


Broadhurst Lane Wrightington Offers in the Region Of £1,200,000

 4
4  4
4  2
2 Brochure
 Full Energy Performance Certicate
 Register With Us
- Contemporary residence offering just under 3,000 sq. ft
- Three generous en suite bedrooms and a study to the first floor
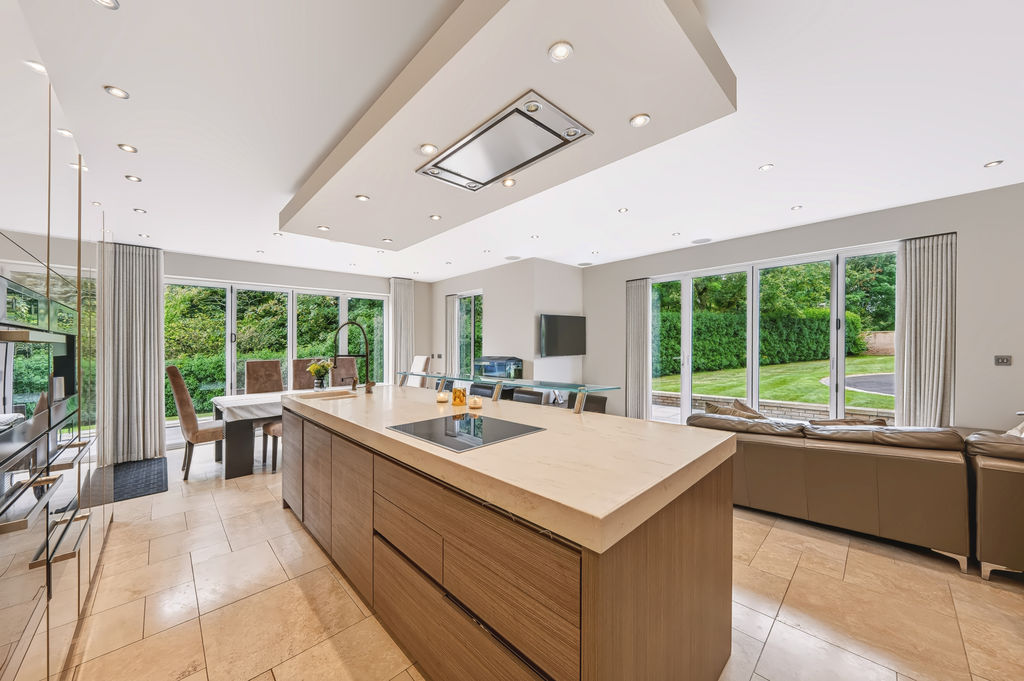
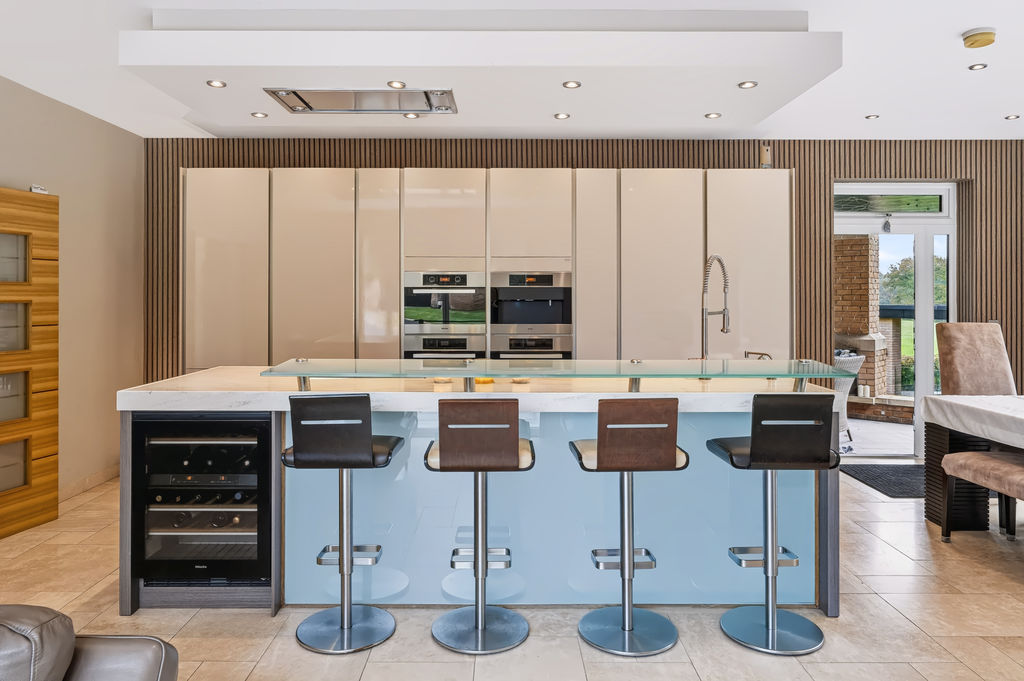
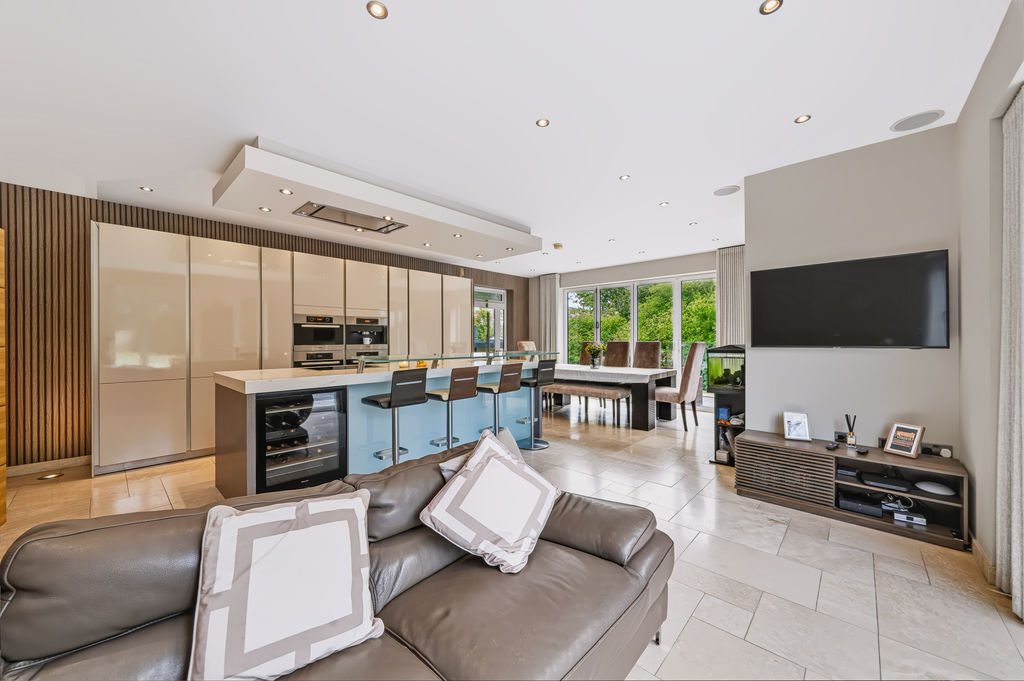
- Living-dining-kitchen with Miele appliances
- Fourth bedroom jack-and-jill to the family bathroom
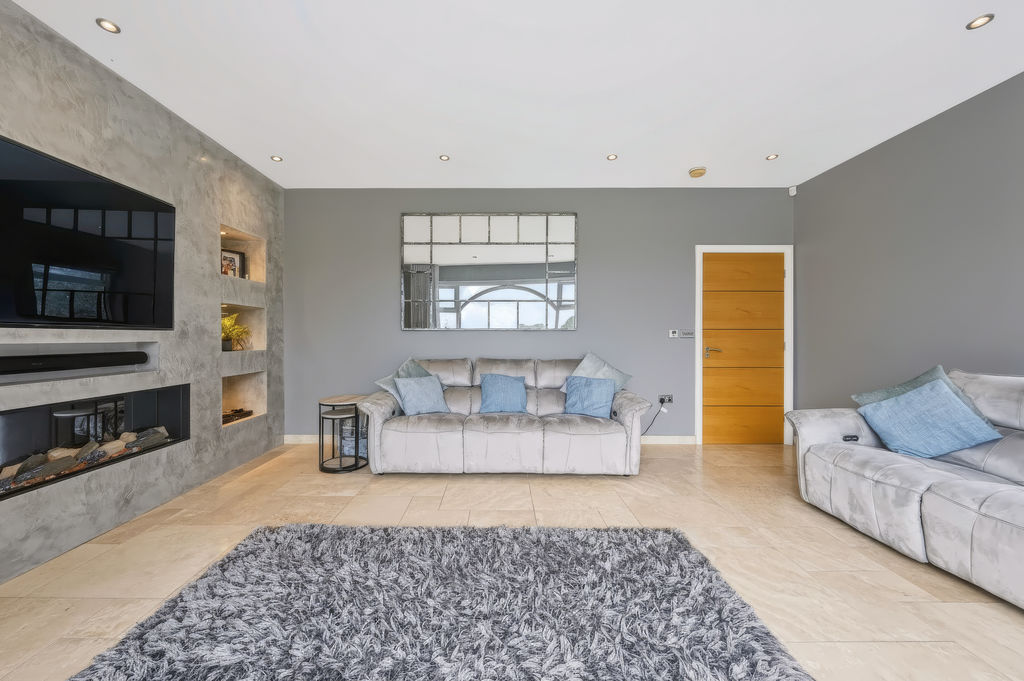
- Reception with picture window and media wall
- Useful, converted loft space to the second floor
- Underfloor heating to the ground floor and radiators to the first
- Recessed downlights and integrated sound system throughout
- Prep kitchen with integrated appliances
- Integrated, good-size double garage with boarded storage above
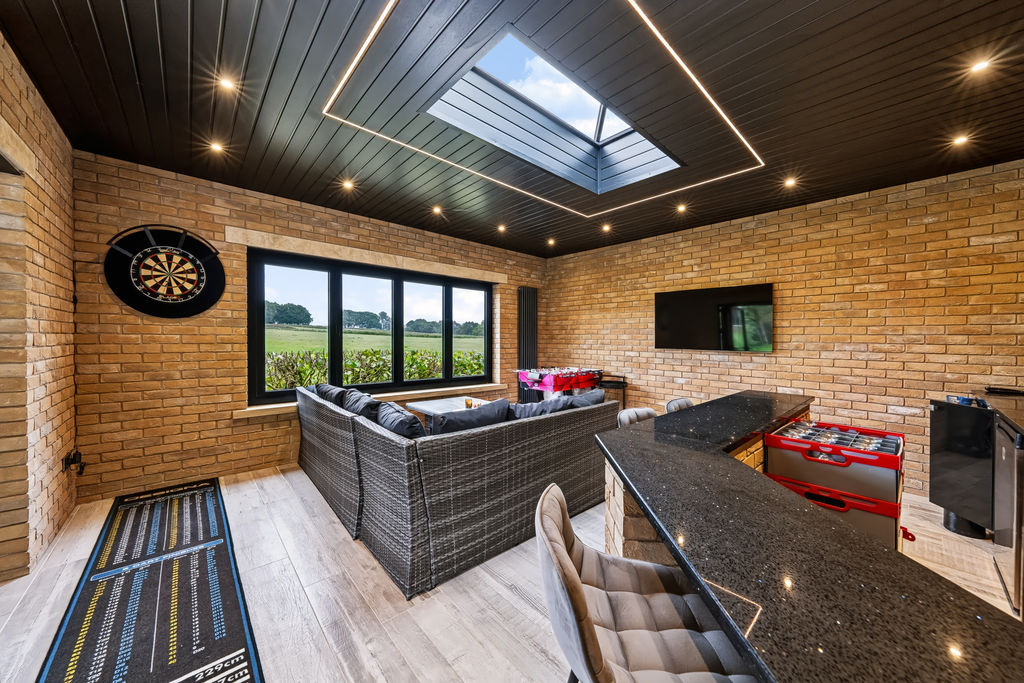
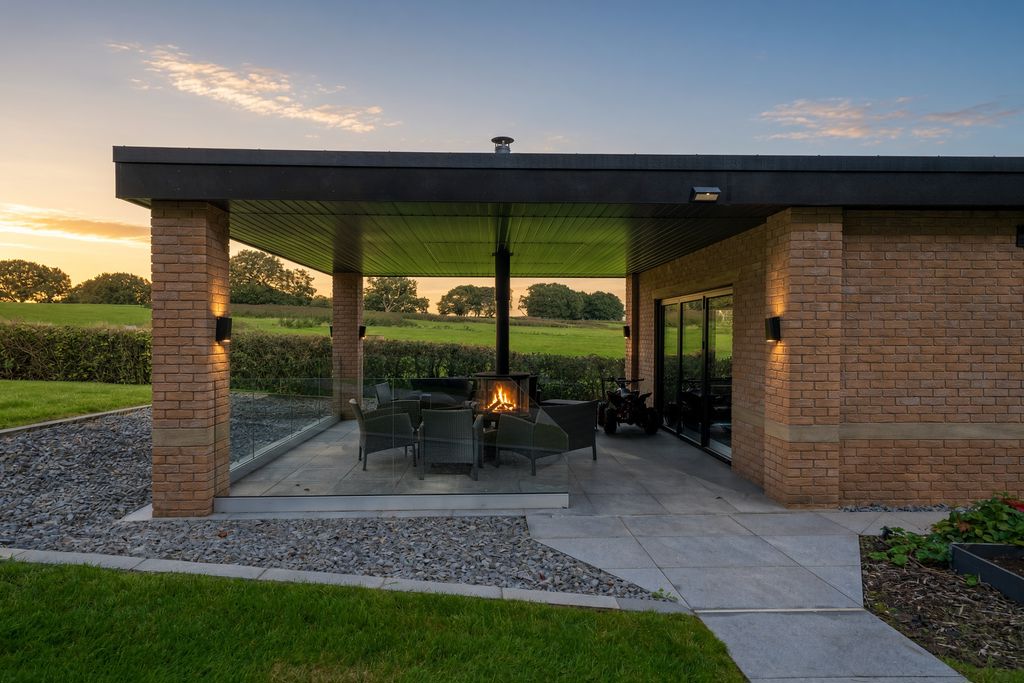
- Spectacular garden room- log-burning fire, kitchen & living area
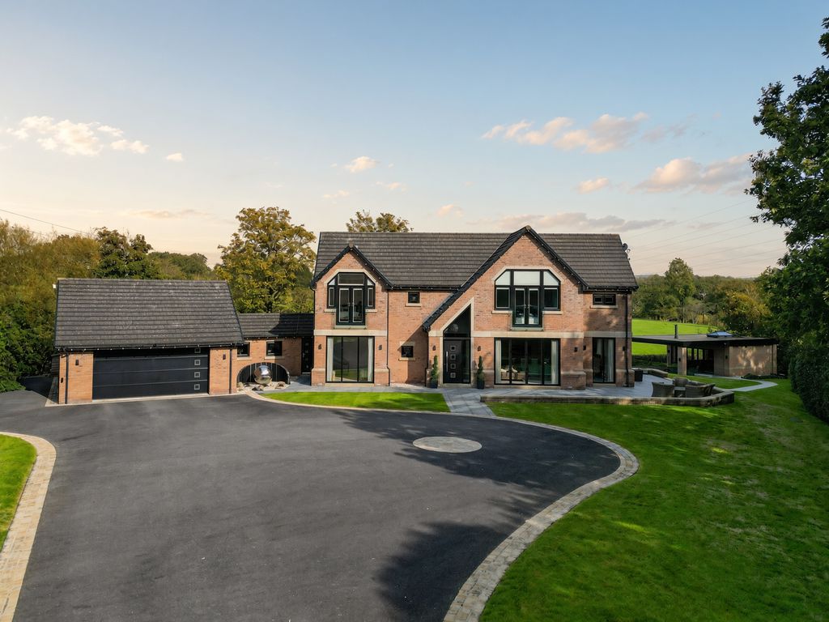
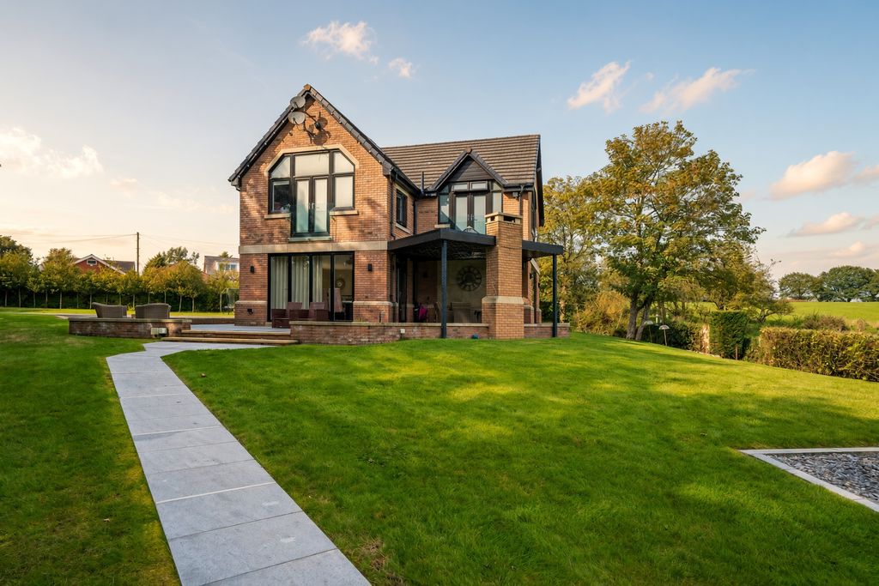
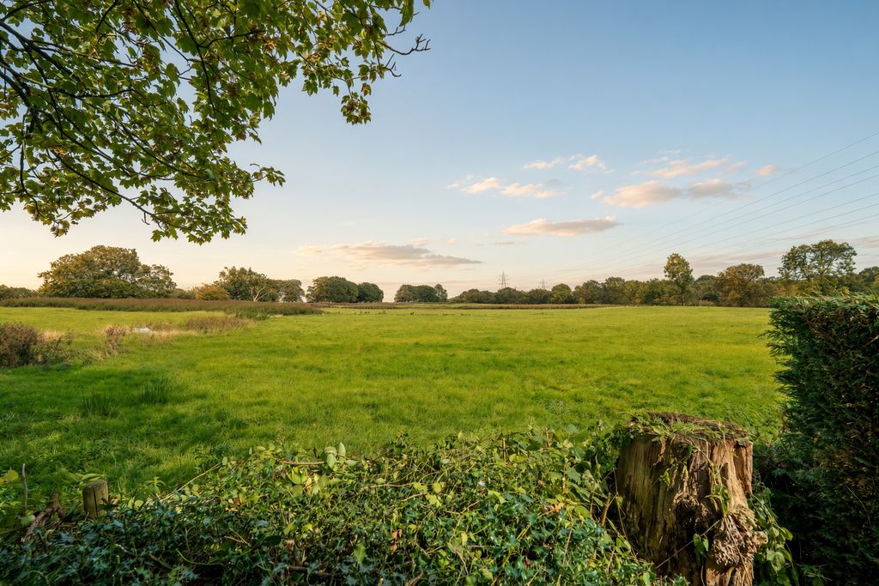
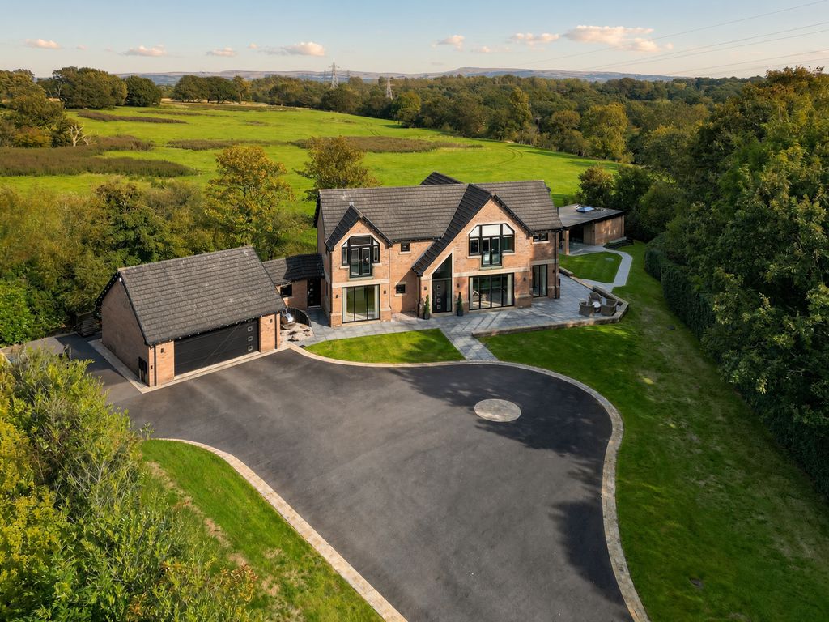
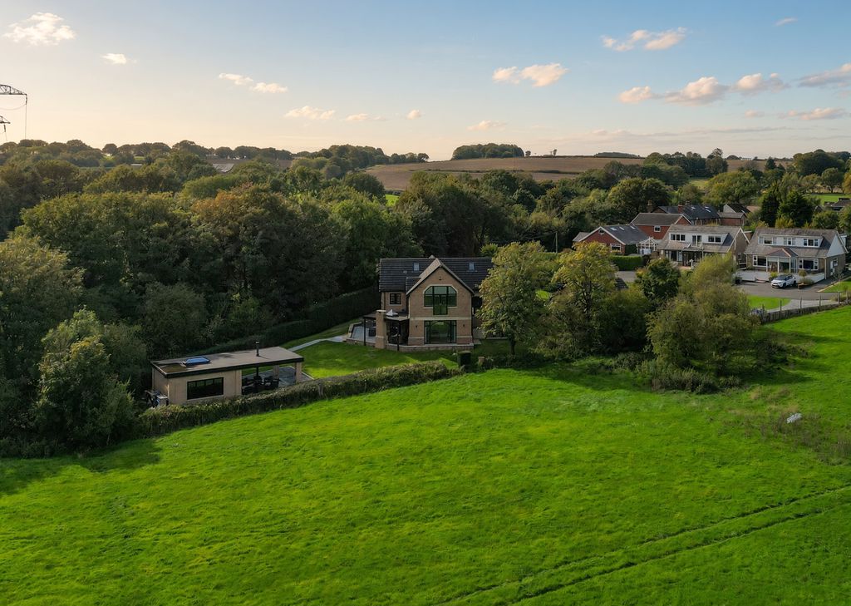
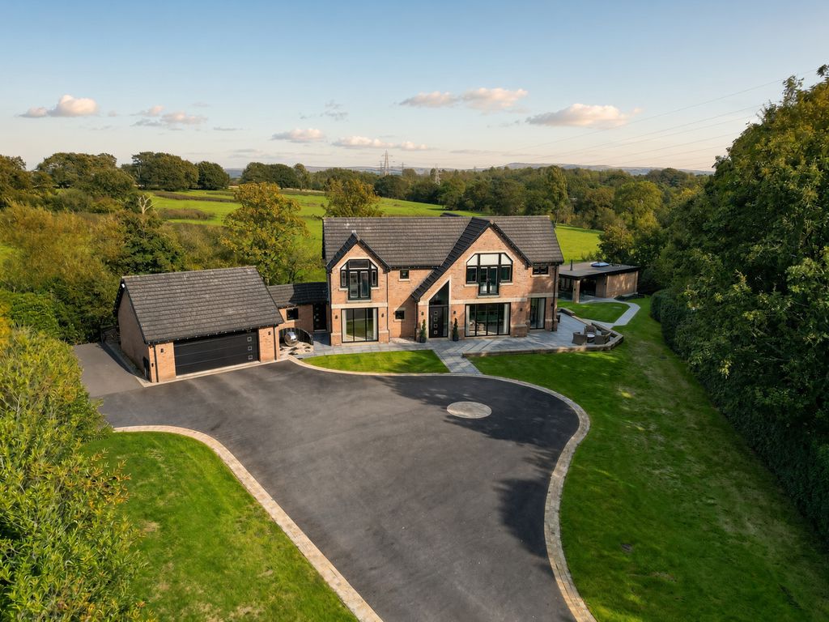
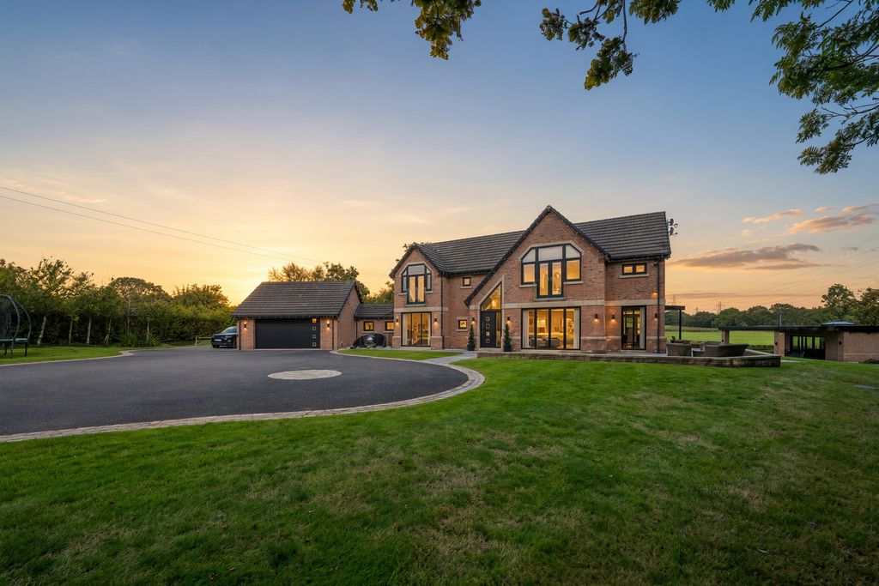
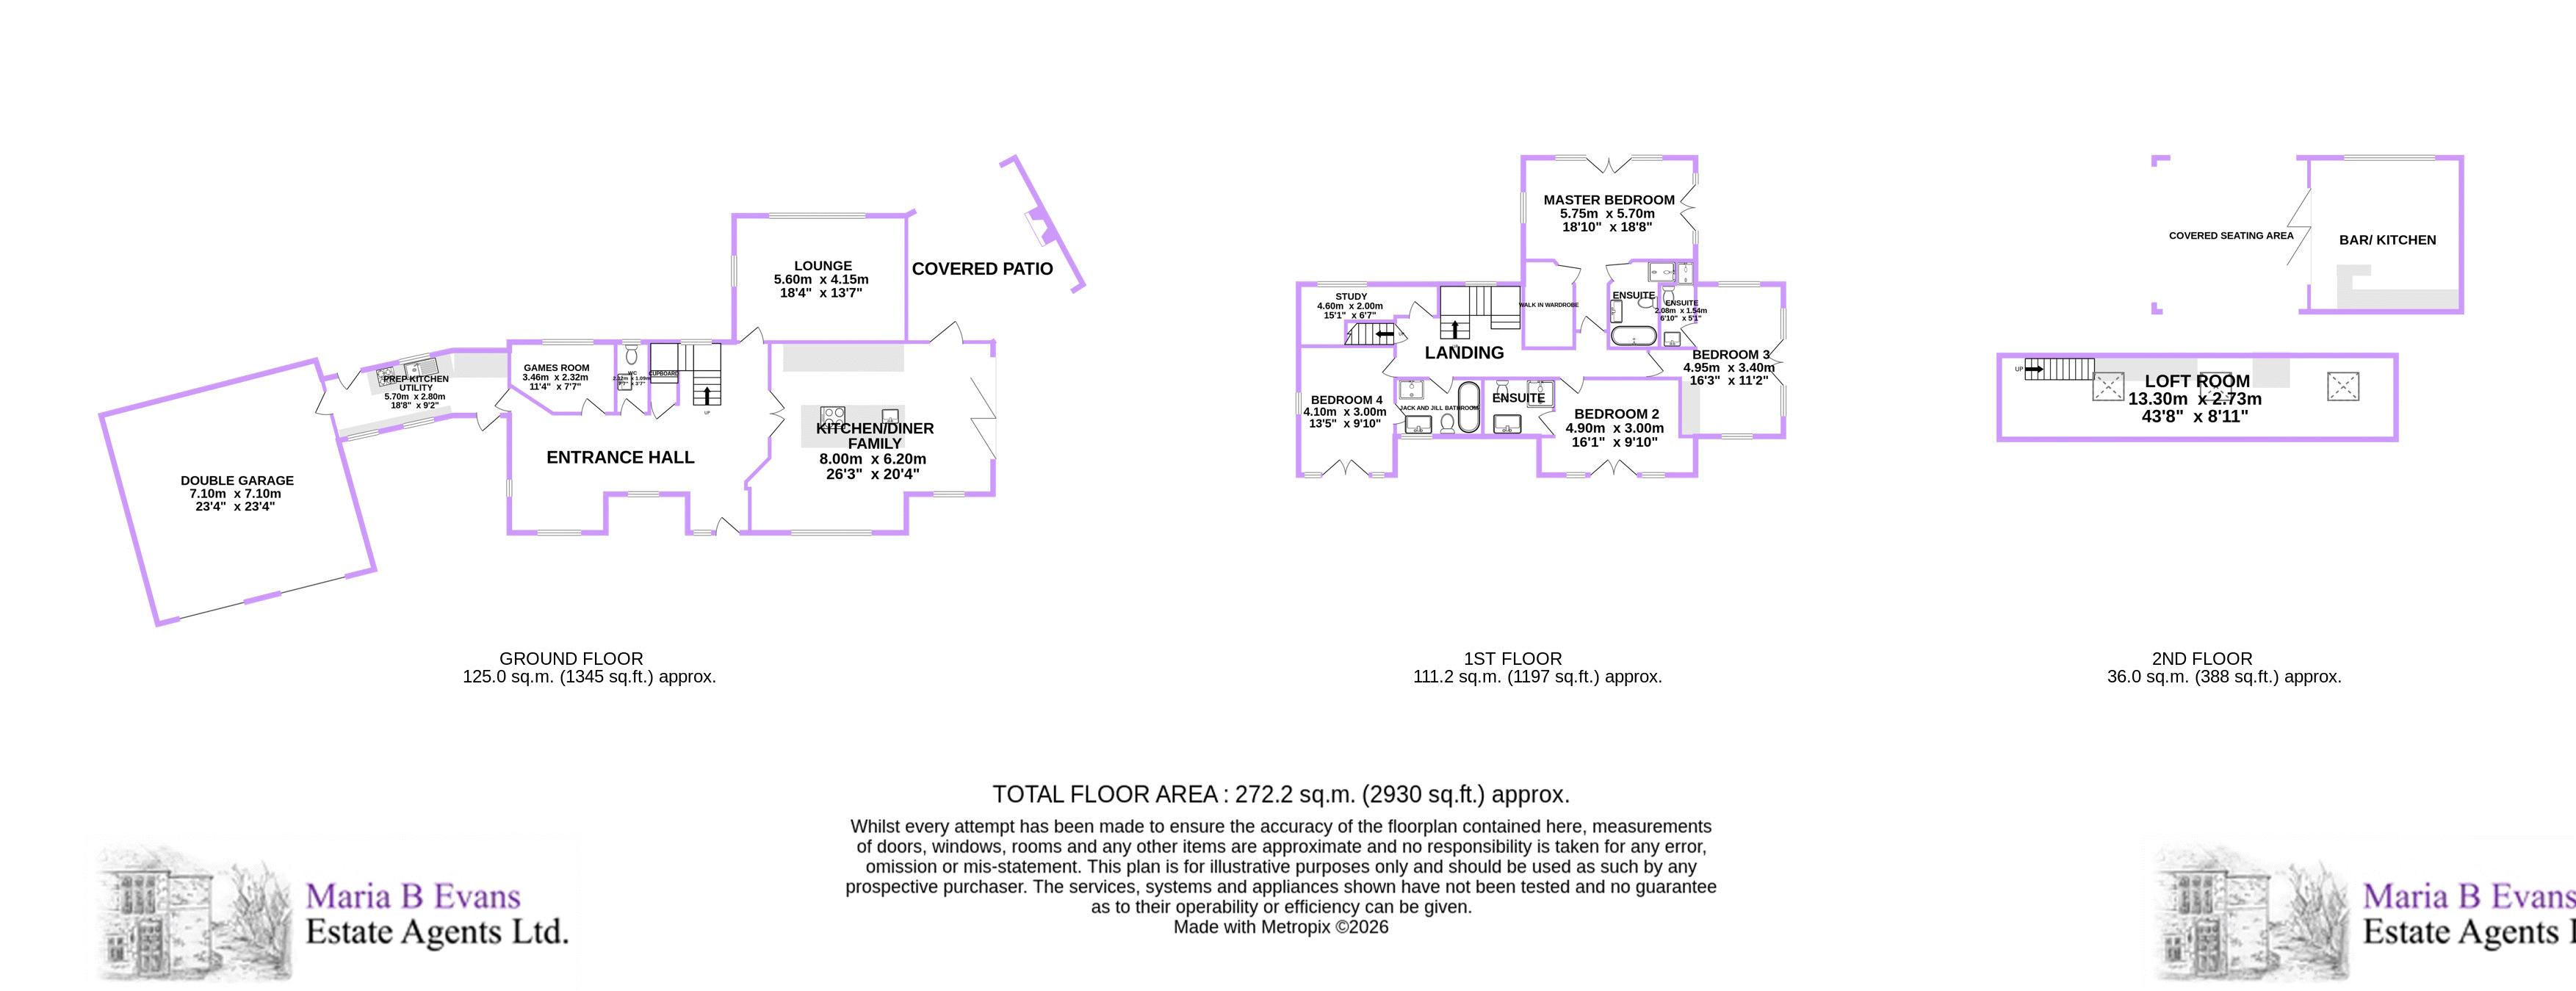
Occupying a wonderfully private position along Broadhurst Lane, with woodland and open fields forming its wider setting, Tauranga is a contemporary family home offering just under 3,000 sq.ft. of living accommodation. The ground floor offers an impressive kitchen-living-dining space, reception room, games room, prep kitchen, cloakroom and integral double garage, all warmed by underfloor heating and accessed via the capacious entrance hallway. Upstairs, there are four generous bedrooms, including three with en suites facilities and the fourth with jack-and-jill access to the family bathroom, home office and converted loft space. Outside, the entertaining continues with sheltered terraces, fires and an exceptional detached garden room complete with kitchen, bar and covered seating. This is complemented by a south-facing front garden and ample gated parking all within easy reach of local amenities yet wonderfully immersed in a countryside setting.
Upon arrival…
Tauranga’s sense of scale is apparent from arrival. Electric gates, with video and audio intercom, open onto an expansive Tarmacadam driveway with generous parking, a turning circle and neatly maintained lawns to either side. Paved patio areas provide places to sit and soak up the sun in south-facing garden to the front which is finished with an attractive water feature.
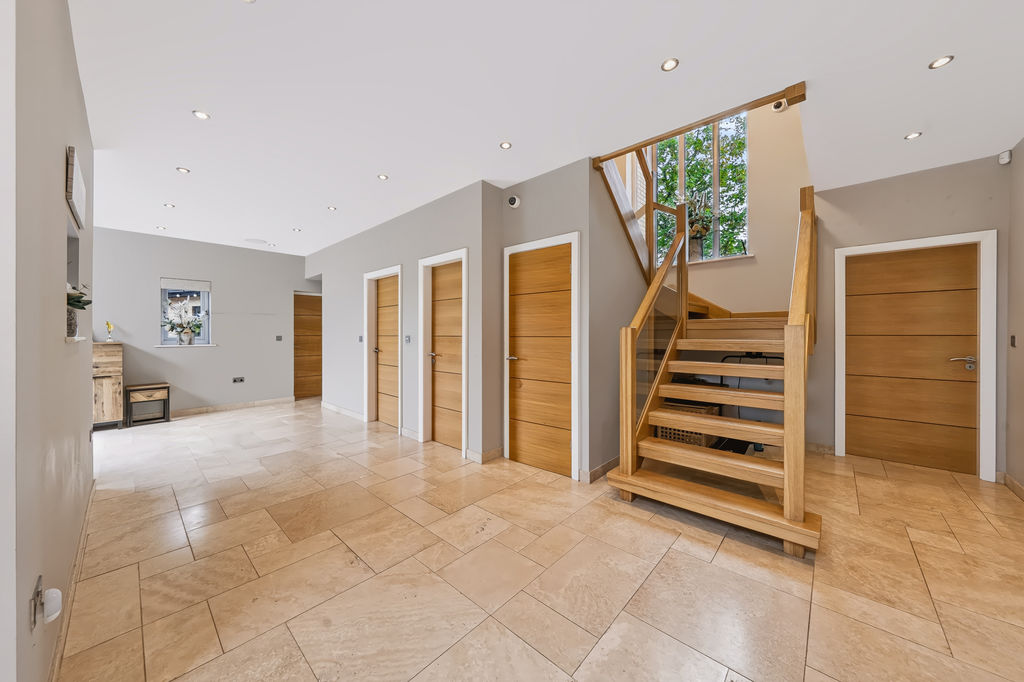
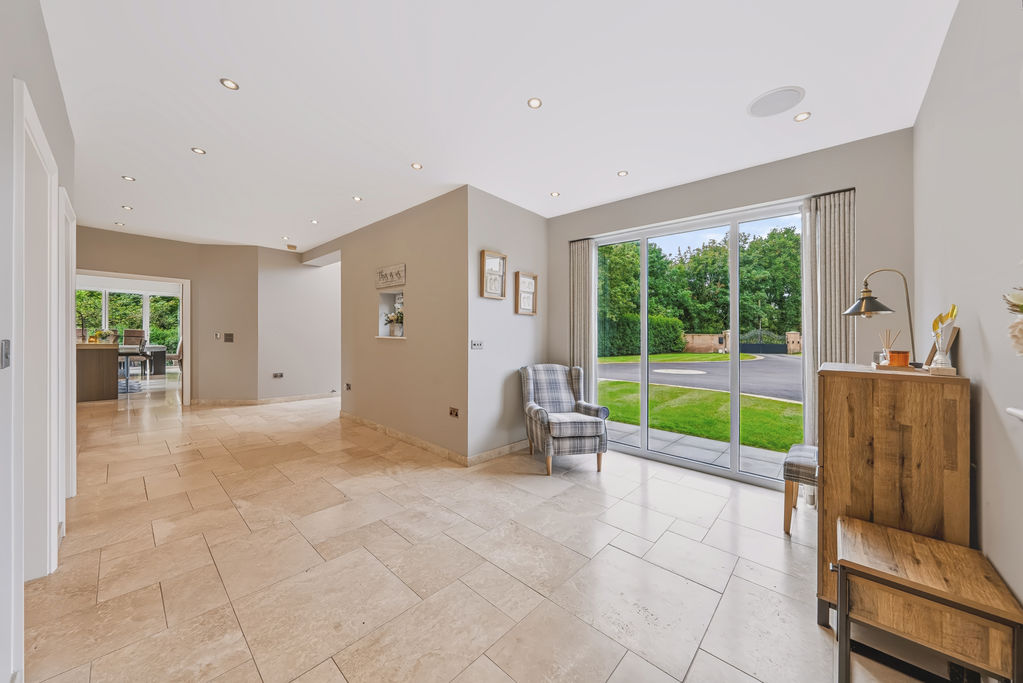
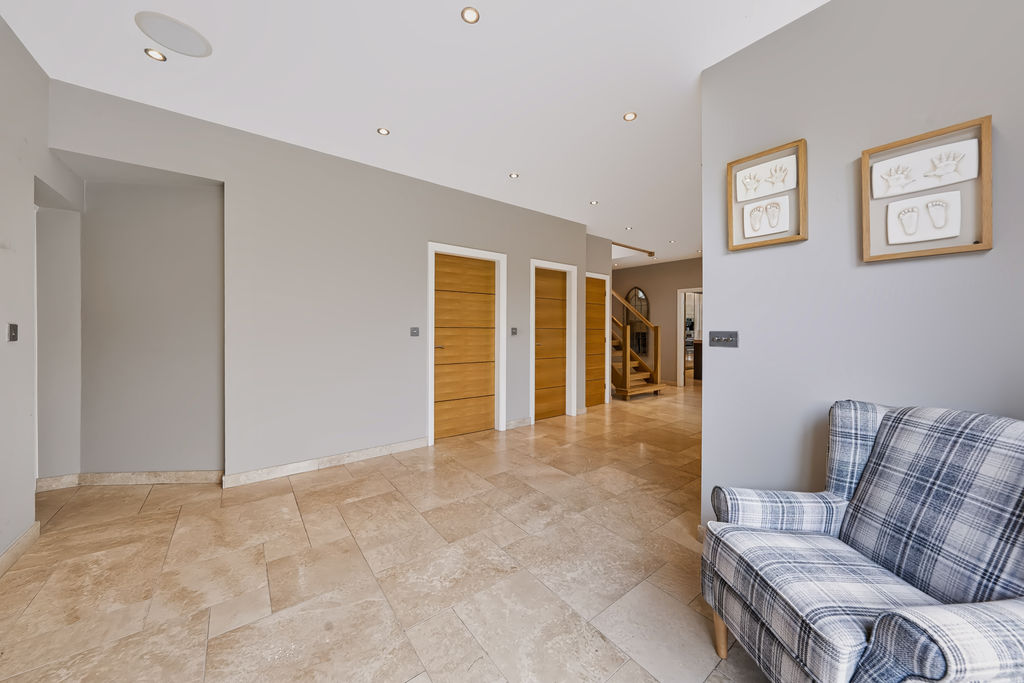
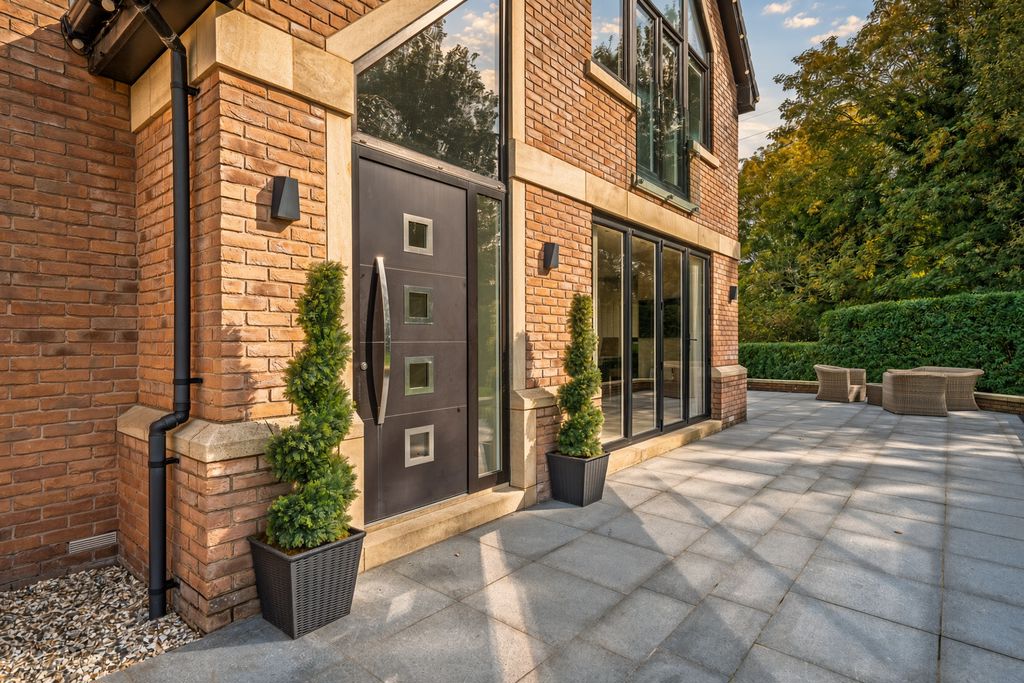
Stepping inside, the entrance hall welcomes you into the property. A generous space, it becomes more than just an area to greet your guests but a space to entertain as it easily accommodates a substantial dining table for larger parties and occasions. An open-tread solid oak staircase, finished with oak and glazed balustrading, lies ahead whilst the travertine floor tiling that runs throughout the ground floor begins underfoot and a full-length window to the front draws in plenty of natural light.
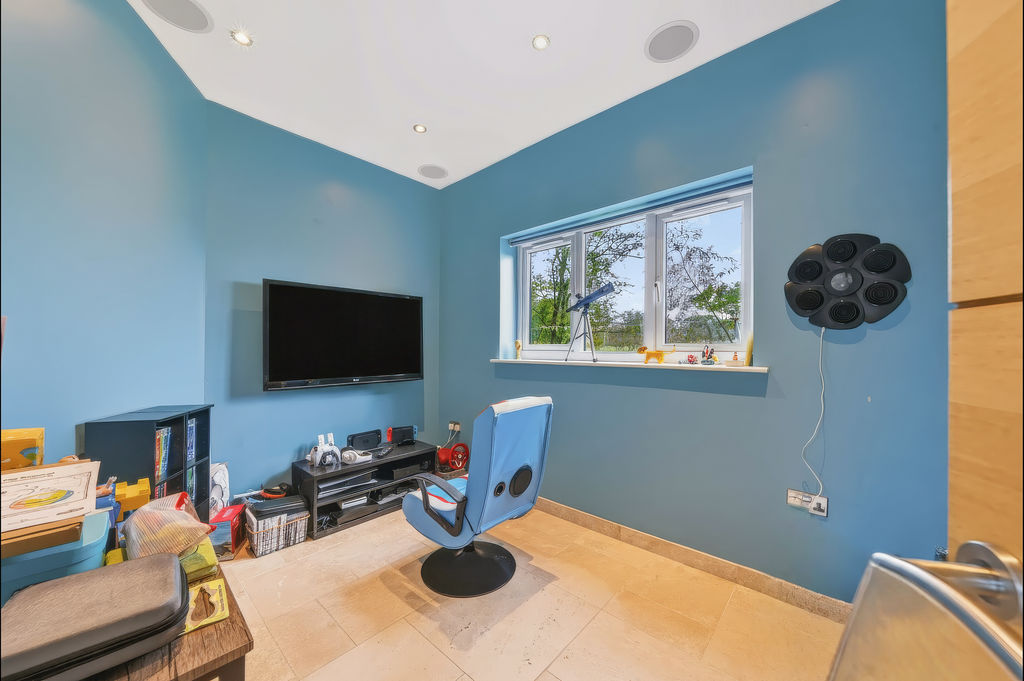
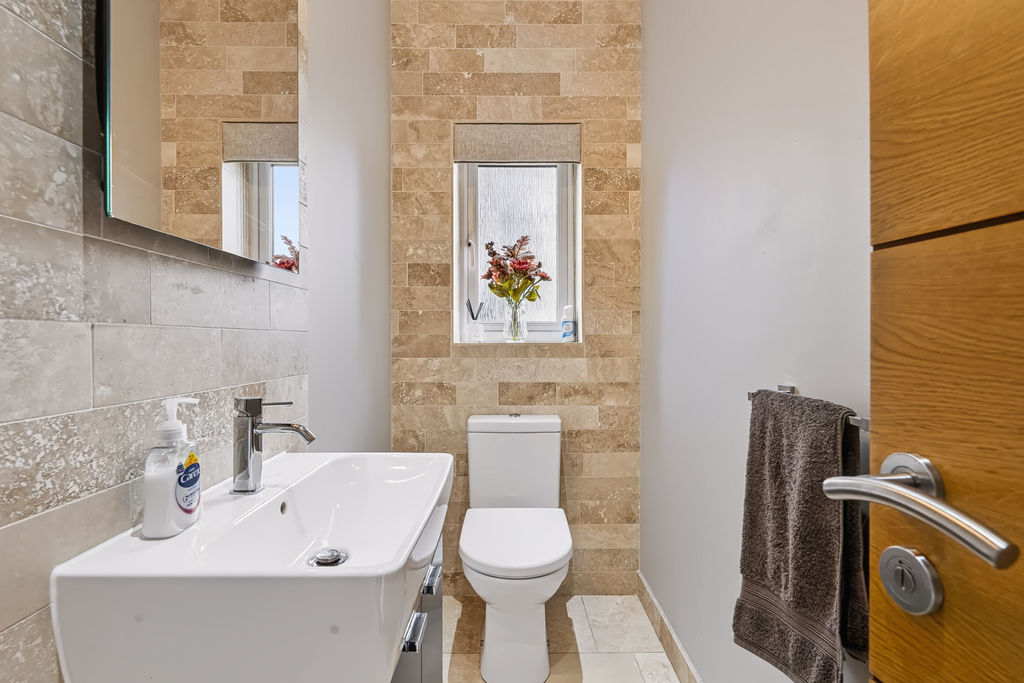
Oak doors line one side of the hallway, the first opening into a versatile room suitable for games, hobbies, a gymnasium or home office with a window to the rear. Alongside is a well-appointed cloakroom featuring a close coupled w.c., wall mounted vanity wash hand basin, towel rail and tiling to splash areas, adjacent to a convenient understairs storage cupboard.
The hub of the home…
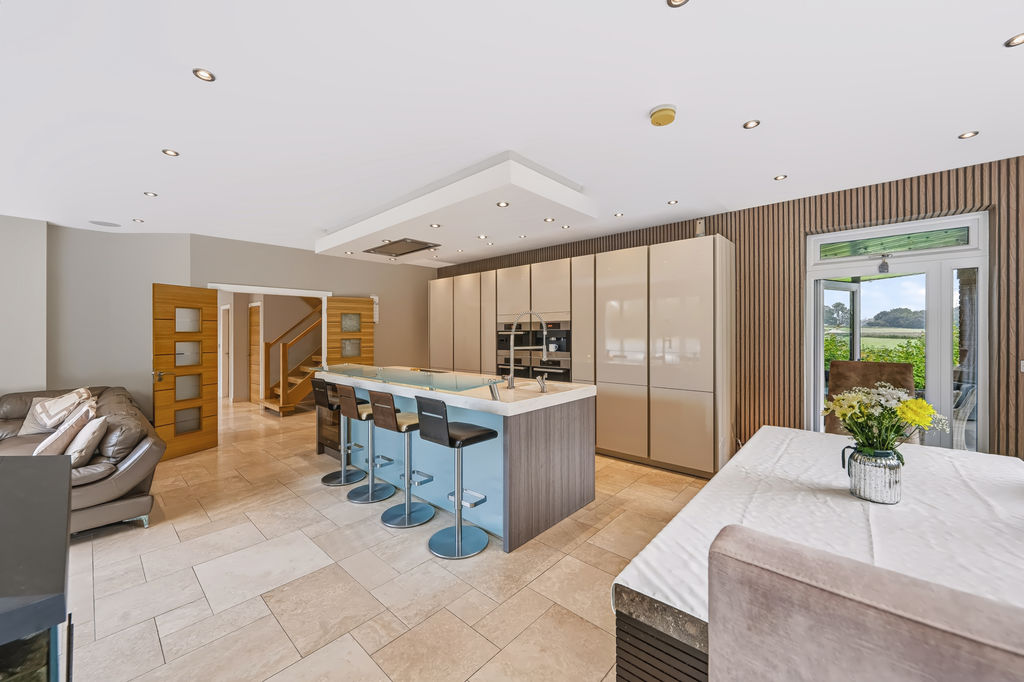
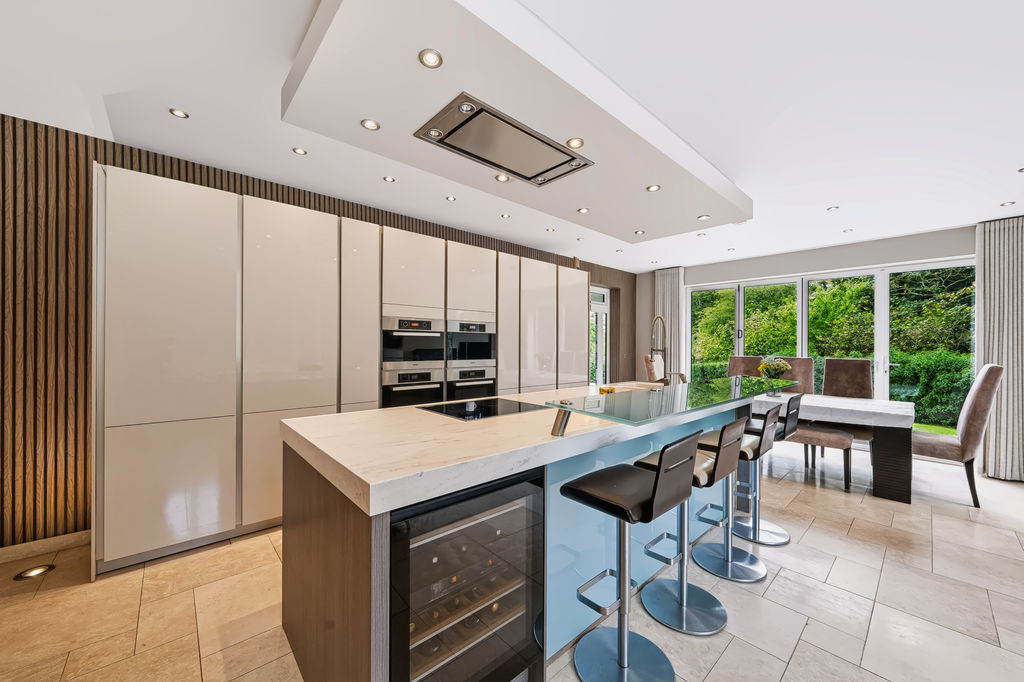
Double oak doors with opaque glazed insets open into the centrepiece of the house: the kitchen, dining and living area, providing that highly desired, open-plan family space. Bi-folding doors span two elevations, complemented by full-length glazing to the front and French doors opening onto the rear, creating an exceptionally light room with an easy connection to the surrounding gardens. There is space to dine at one end and to settle into a relaxed living area at the other, allowing the whole family to gather in this one area.
At its centre sits a bespoke SieMatic kitchen, combining agate-grey cabinetry with dark wood-effect finishes and a substantial centre island. A comprehensive suite of Miele appliances includes both a full-height refrigerator and freezer, oven and grill, combination microwave, steam oven, coffee machine and dual zone wine cooler, alongside an integrated dishwasher. The central island holds a one-and-a-half bowl stone sink with an extendable tap and separate Quooker tap, together with a four-zone induction hob and overhead extraction. An opaque-glazed breakfast bar provides a more informal place to sit, ideal for breakfast, coffee or simply keeping company with whoever is cooking.
Picture this…
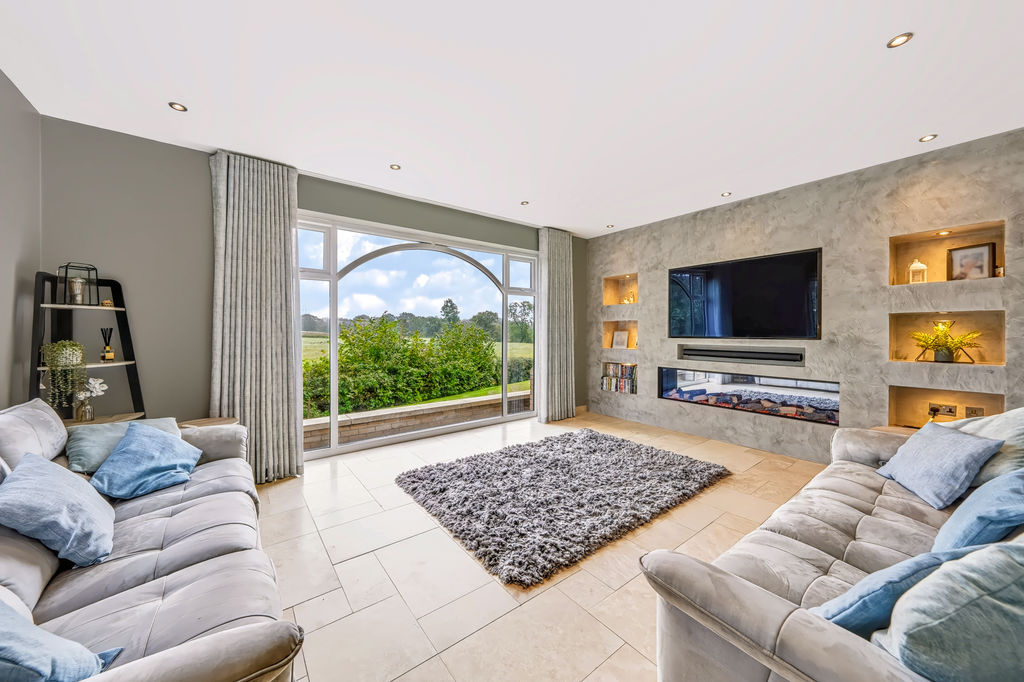
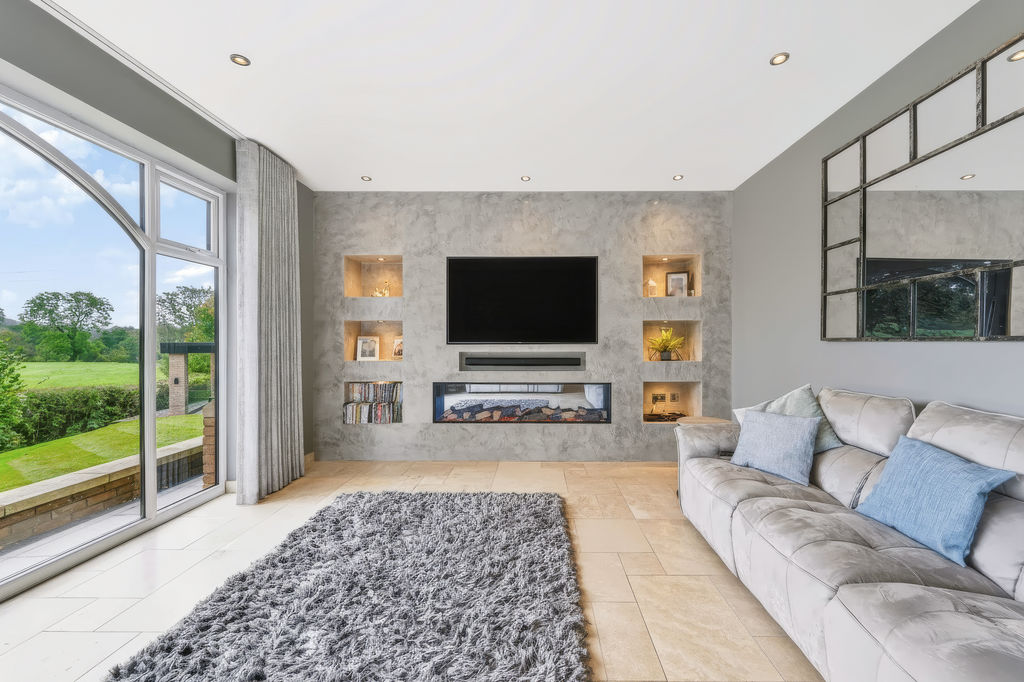
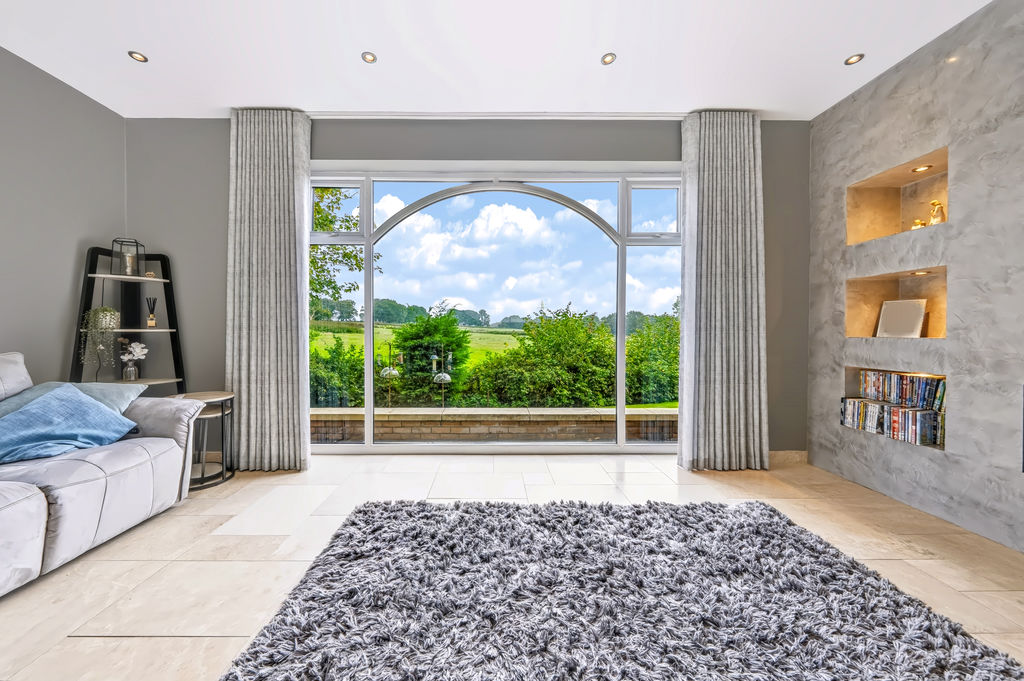
The focal point of the reception room is immediately clear as a large picture window takes full advantage of the countryside setting surrounding the home and frames the rolling landscape beyond. Further glazing overlooks the rear garden and fills the room with natural light, which is completed with a media wall that incorporates display shelving, an electric living-flame facility and a niche for a sound system below the recess with space for a 68-inch television. The reception offers a comfortable setting for quieter evenings and family film nights.
Behind the scenes…
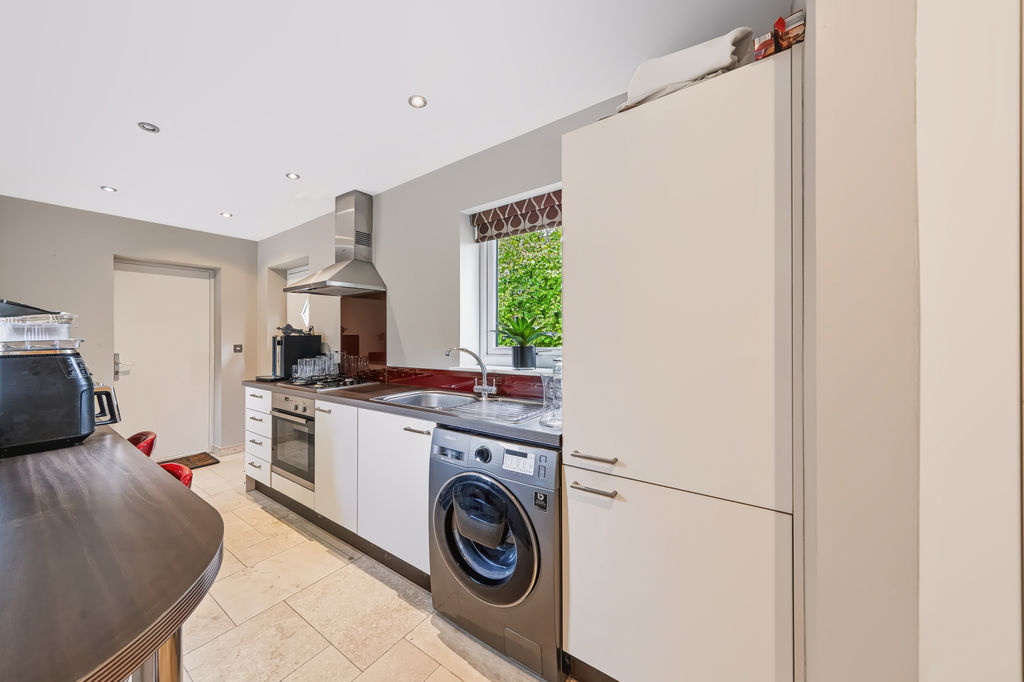
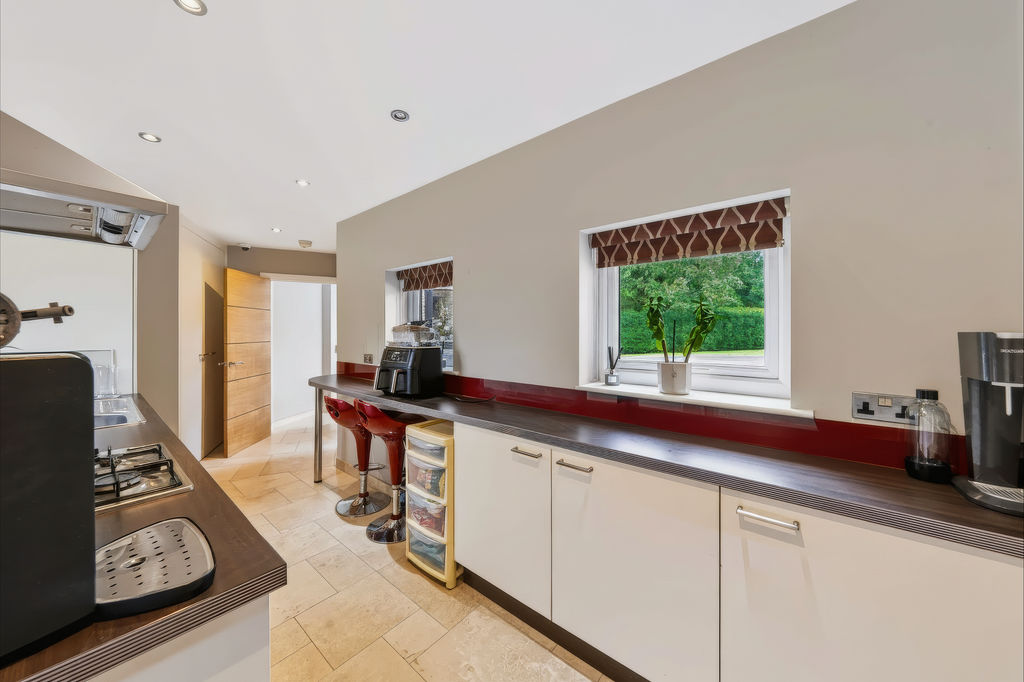
Practicality has also been considered in the makeup of this family home. The prep kitchen provides both extra space for cooking and utilities, fitted with base units topped with dark wood-effect counters. These are equipped with a further refrigerator and freezer, an oven and grill, gas hob with hooded extractor above, a stainless-steel sink unit and plumbing for a washing machine. A breakfast bar runs opposite with seating available, and the space is finished with both windows and external doors to the front and rear (the latter of which is stable-style) and double doors concealing the heating and hot-water systems.
From here, an internal door leads directly into the integrated double garage, fitted with an electric up-and-over door, power and lighting. Above, a boarded loft provides extensive additional storage and, subject to any necessary consents and works, offers scope to be reimagined for further leisure use.
Soak and sleep: bedrooms with a view…
The oak staircase rises with a feature large window and statement drop pendant light. The first-floor landing gives way to four bedrooms, the family bathroom and a dedicated home office, with a further staircase continuing to the second floor. These two further floors are warmed with gas central heating radiators.
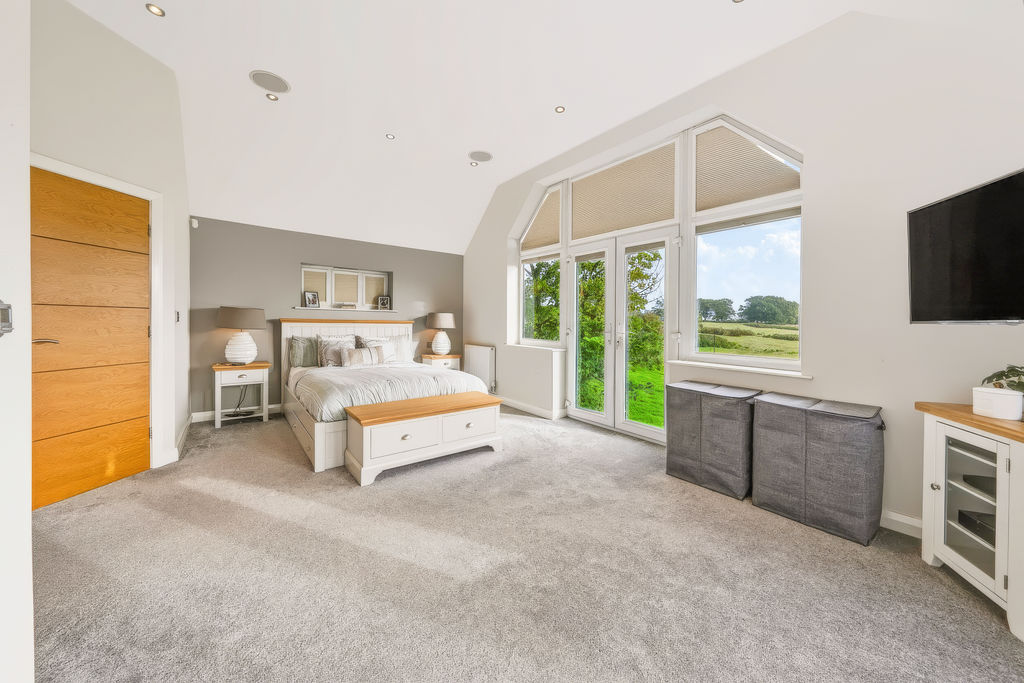
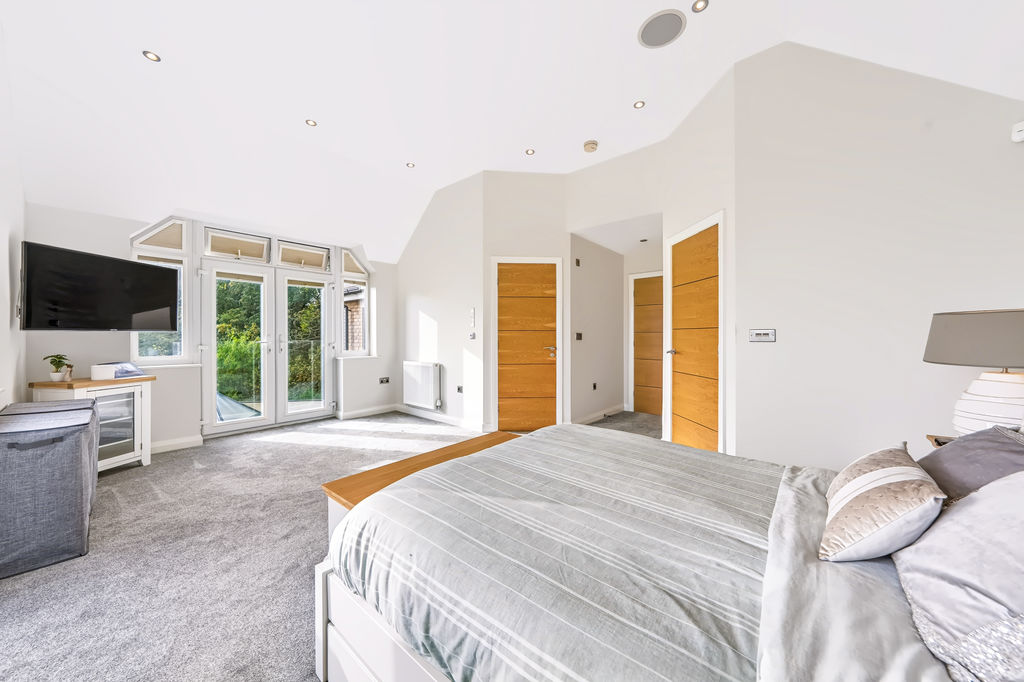
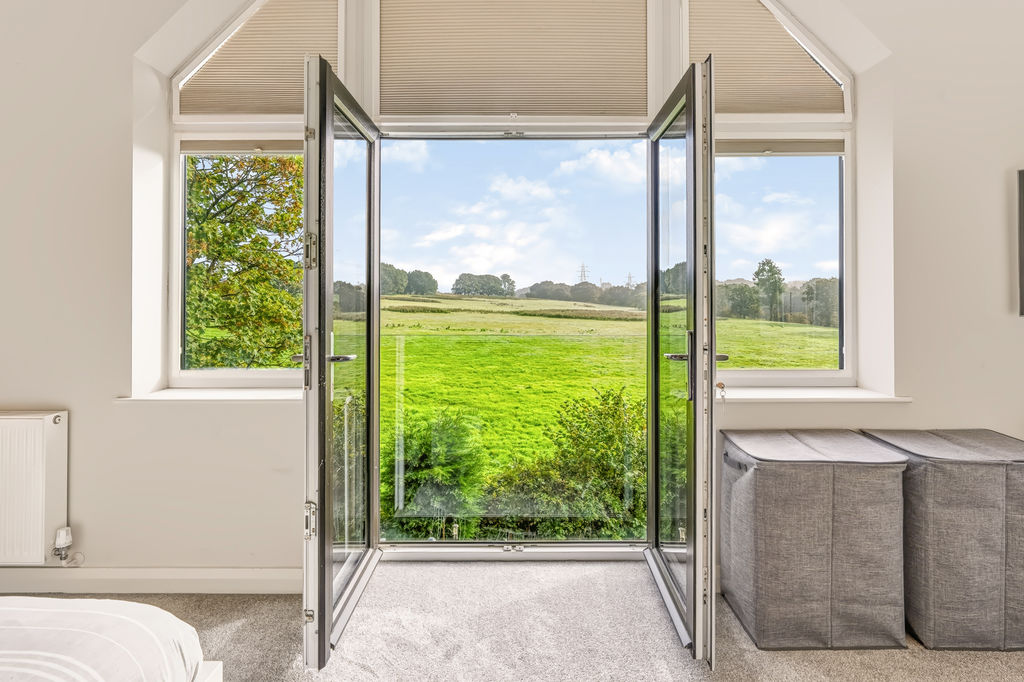
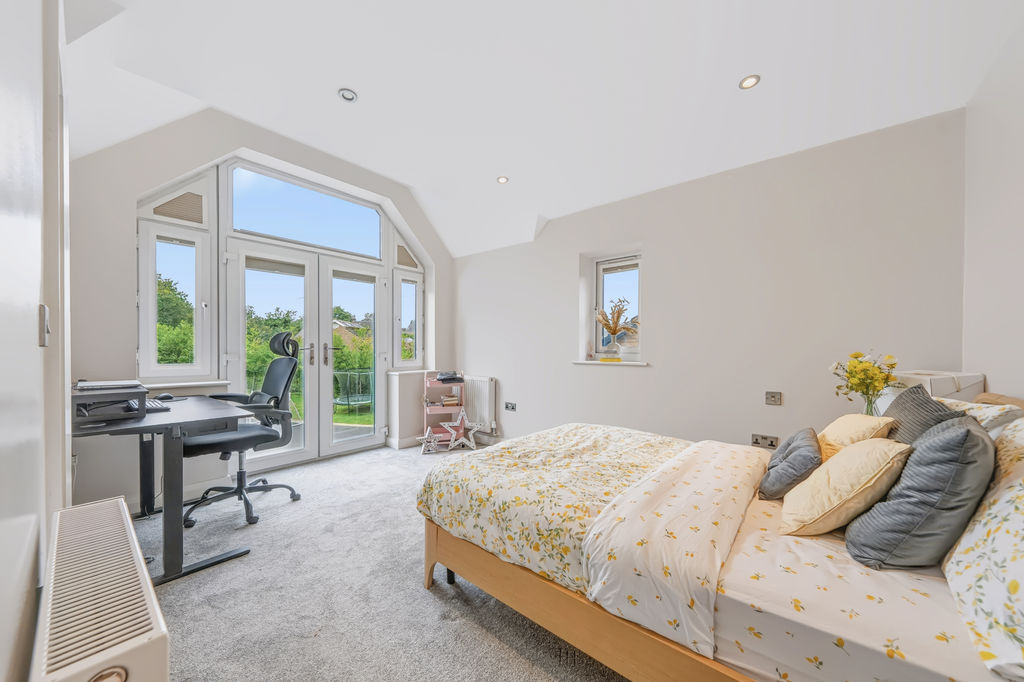
Occupying a particularly impressive position at the rear of the house, the principal bedroom has angled glazing that frames French doors opening onto a glazed Juliet balcony, whilst further windows in the room bring in more light to the space. Generously proportioned, there is ample room for a substantial bed, vanity and further furniture, alongside a television point and access into a spacious walk-in wardrobe.
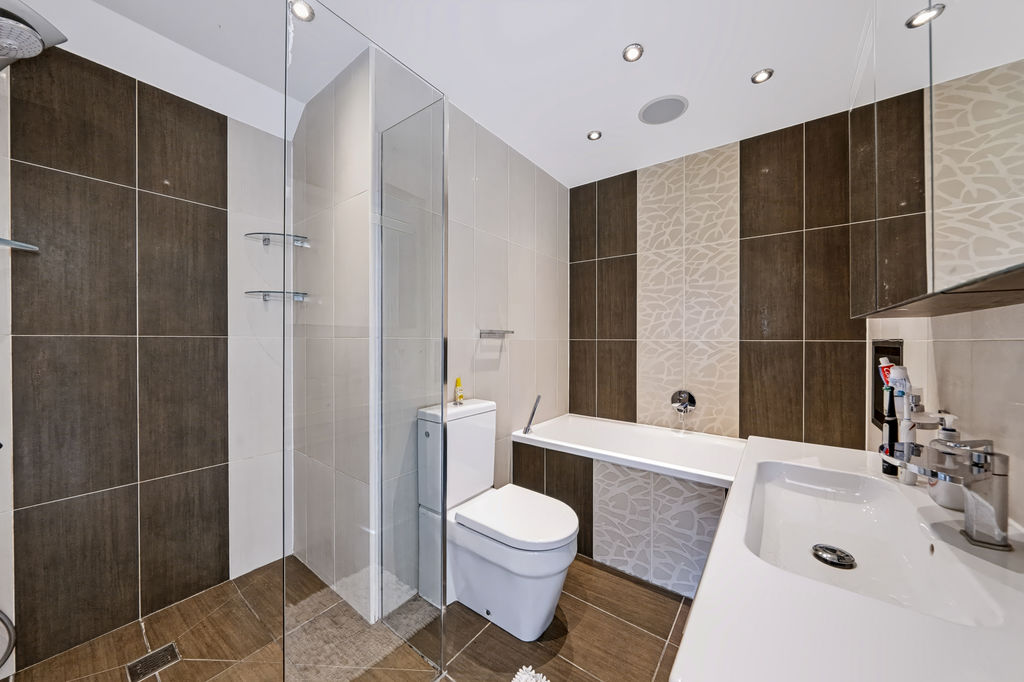
The en suite continues the contemporary feel in a warm palette of tonal browns and neutrals. The wet-room-style Pharo shower has a glazed screen to the side and is paired with a panelled bath with hand shower, double vanity with illuminated mirrored cabinetry, w.c. and heated towel rail.
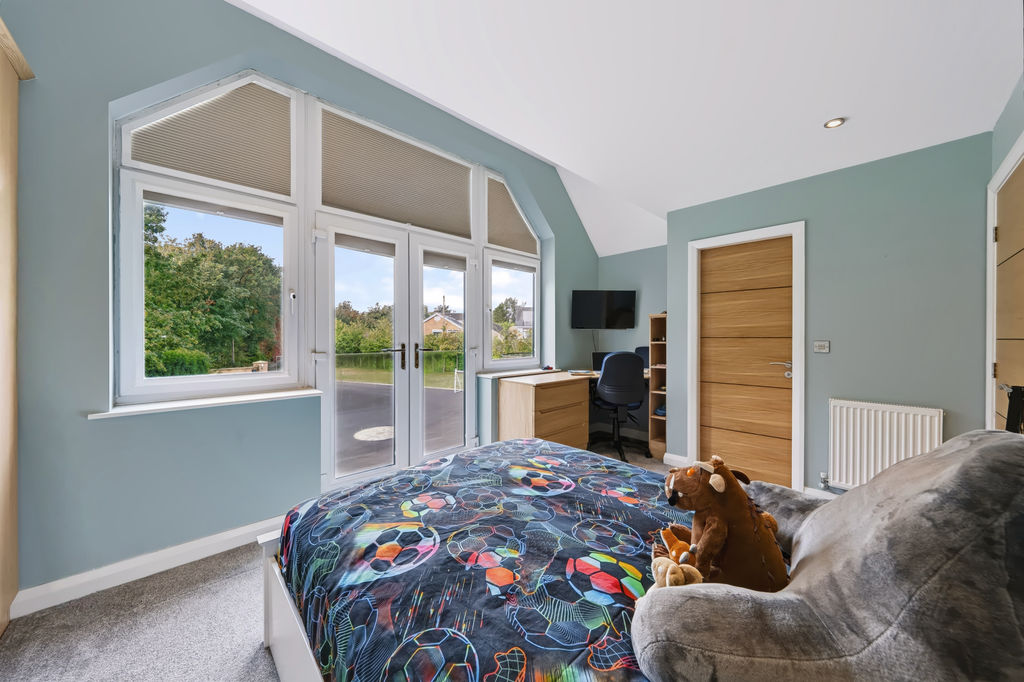
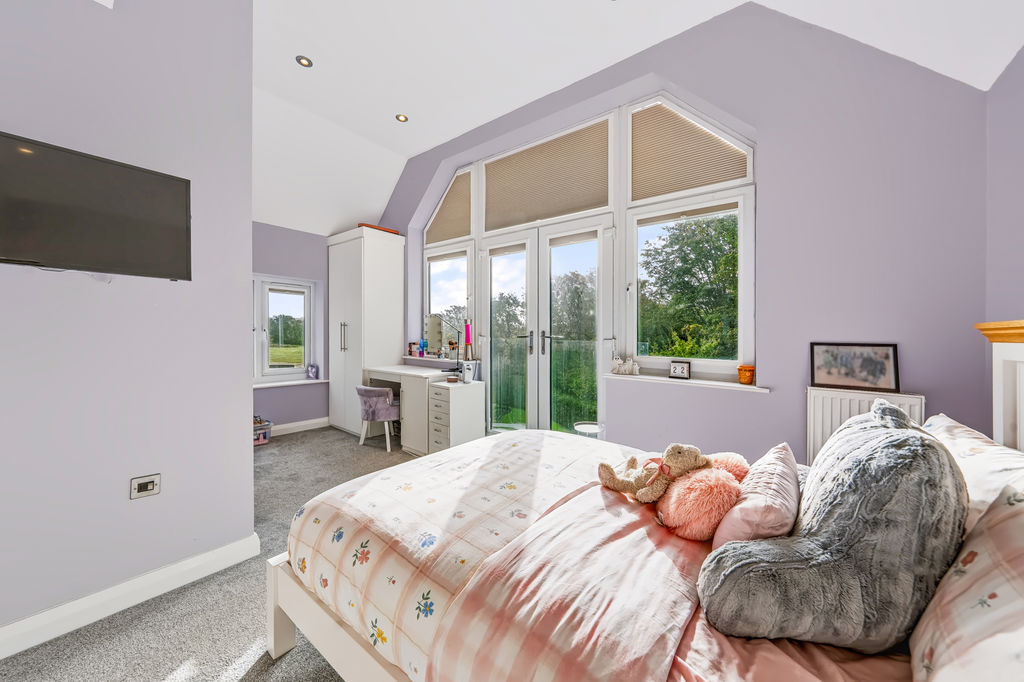
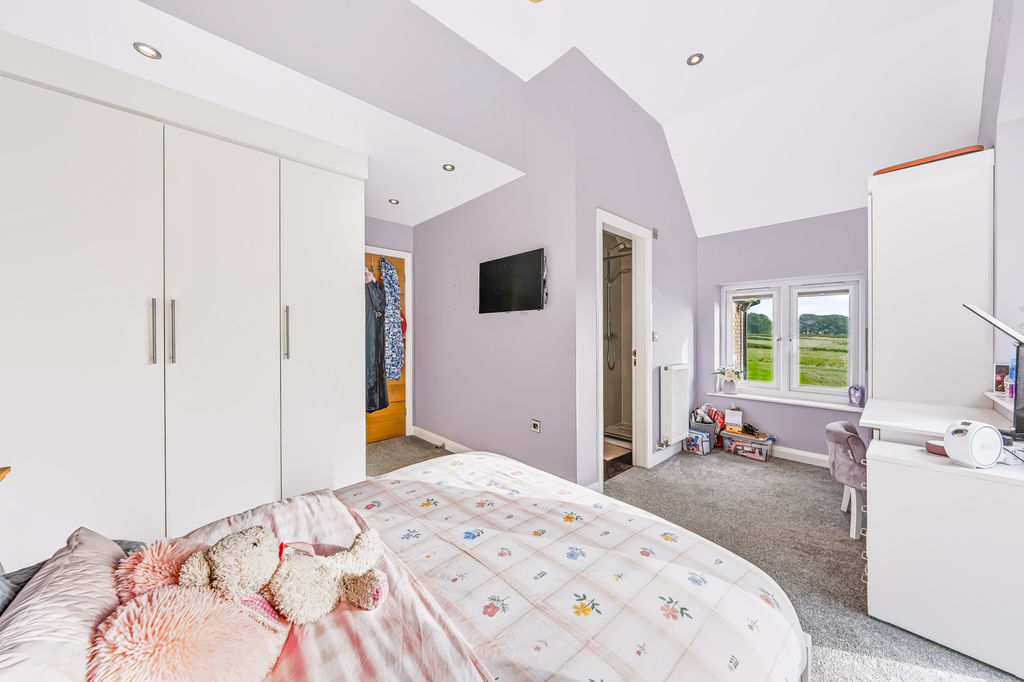
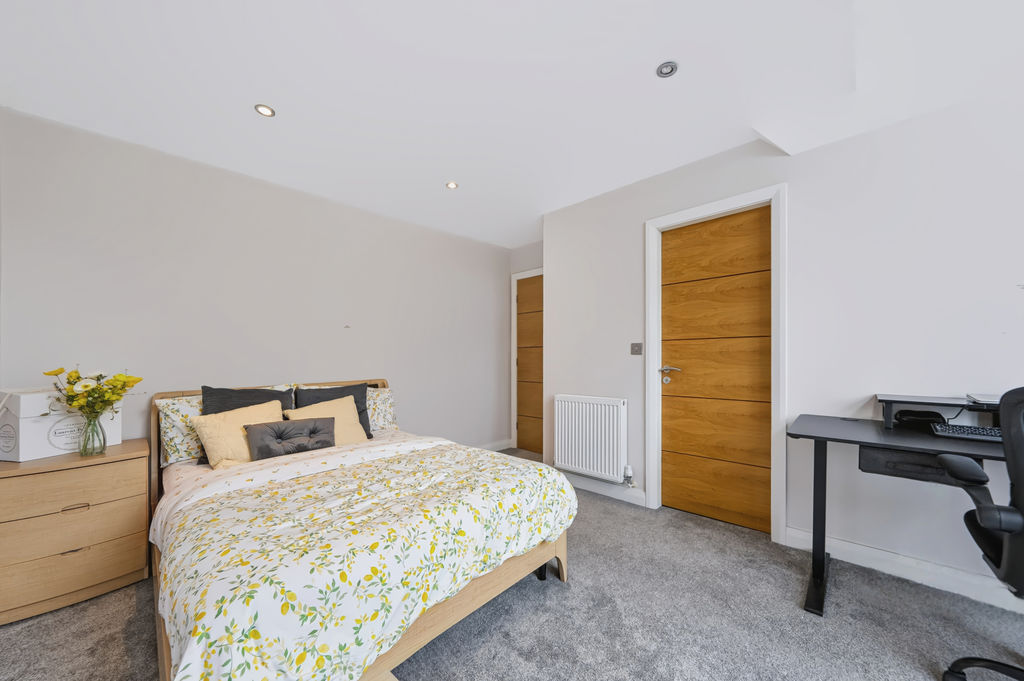
Bedroom two is another excellent double room, with the same angled glazing and Juliet balcony, but this time overlooking the front garden. Fitted wardrobes sit neatly within one corner, while opposite, an integrated desk with drawers to the side and a television point above create a useful study area.
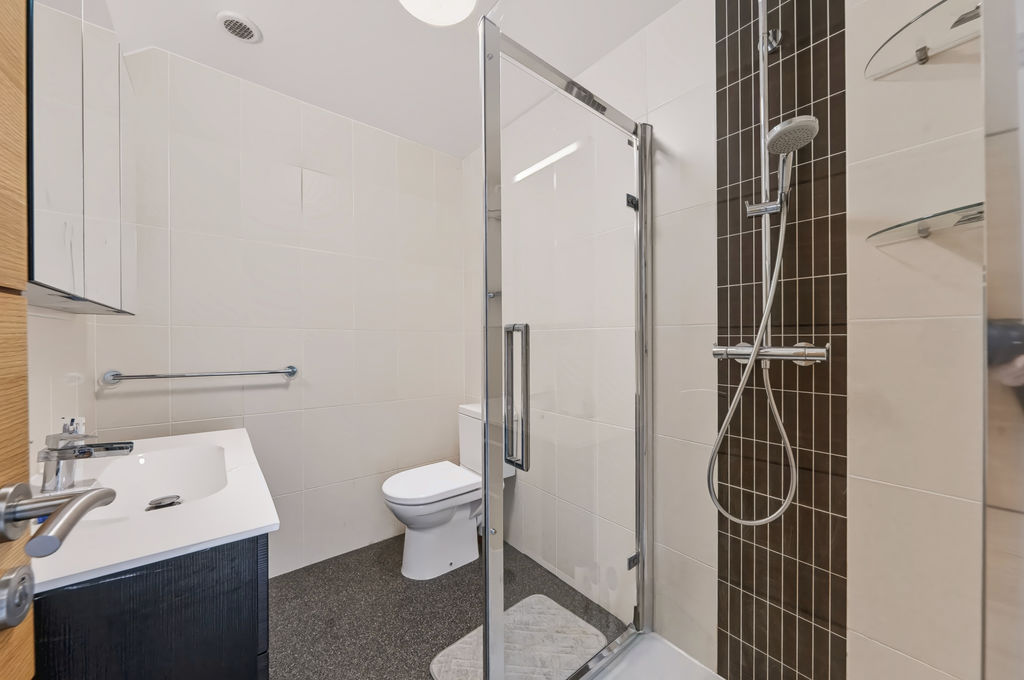
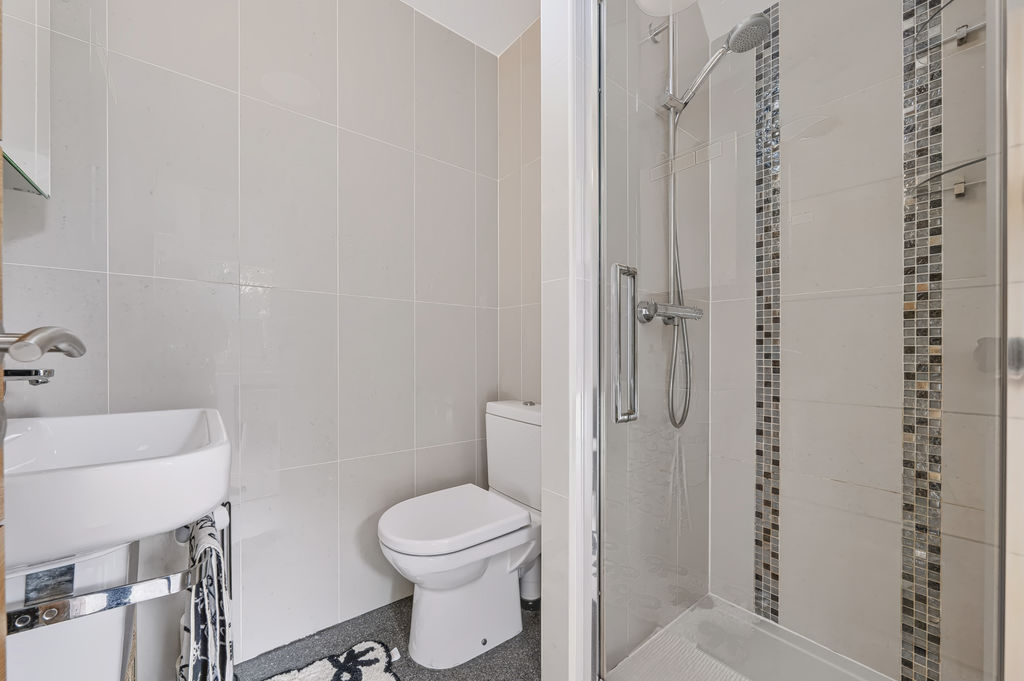
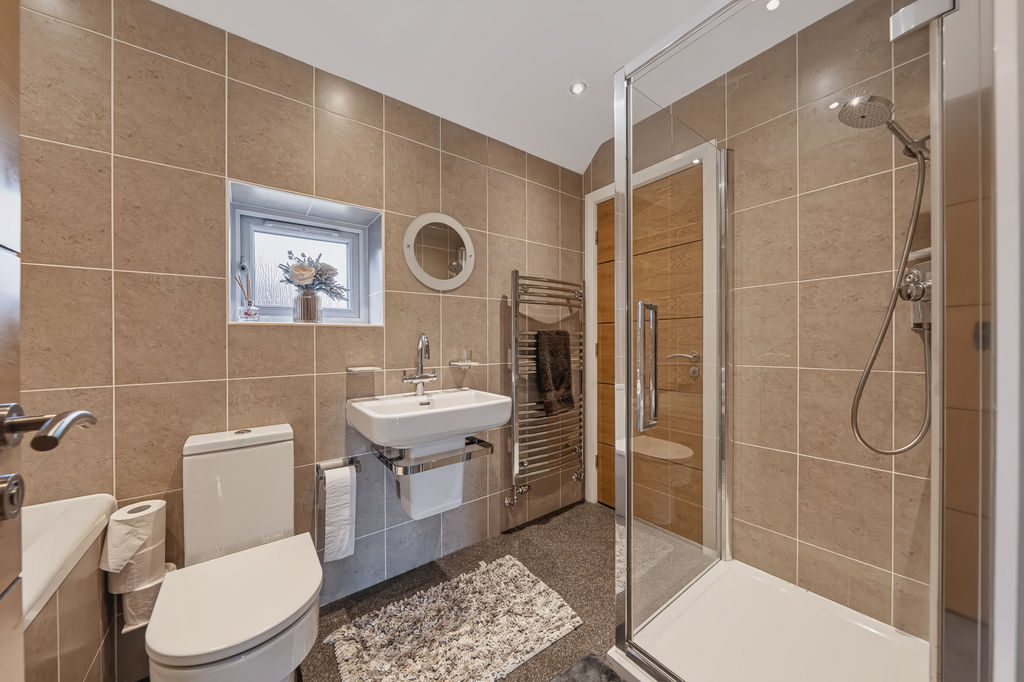
The en suite combines neutral tiling with a three-piece suite comprising of a cubicle shower with monsoon head and additional hand shower, a double vanity wash hand basin with mirrored vanity cabinet above and a close coupled w.c. The suite is completed with an extractor fan and pendant light.
Bedroom three has windows to both the front and rear alongside the same angled windows and Juliet balcony arrangement. Fitted wardrobes occupy two corners of the room, with one side extending into a desk. The en suite is fitted with a glazed cubicle shower, a wall-mounted wash hand basin with illuminated mirror above, close coupled w.c., extractor fan and pendant light.
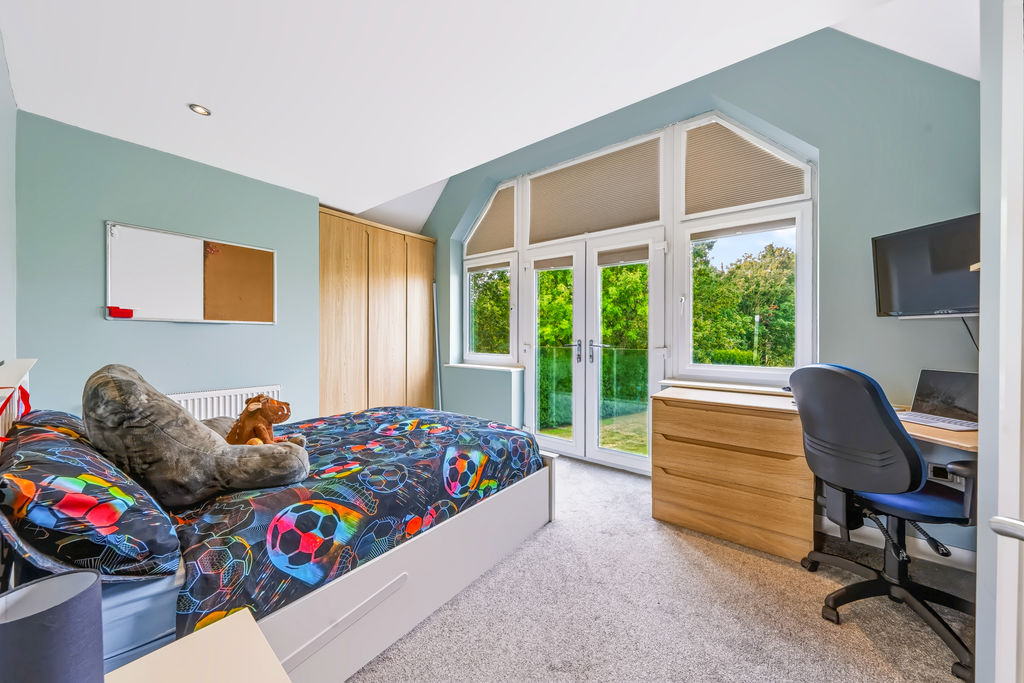
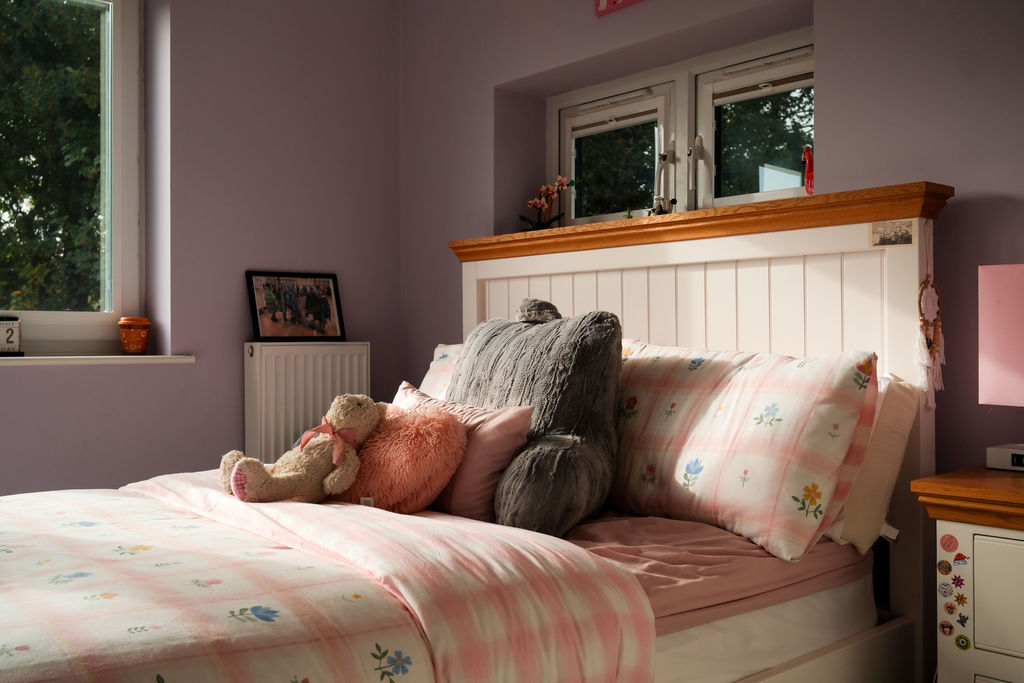
The fourth bedroom has angled windows, French doors and a Juliet balcony overlooking the front, space for double bed and Jack-and-Jill access connecting directly with the family bathroom.
The family bathroom is fully tiled, providing a clean backdrop to the fitted bathtub, Pharo shower, wall-mounted wash hand basin, close coupled w.c. and heated towel rail. This suite is finished with an extractor fan, opaque window and pendant light.
Working with a better outlook…
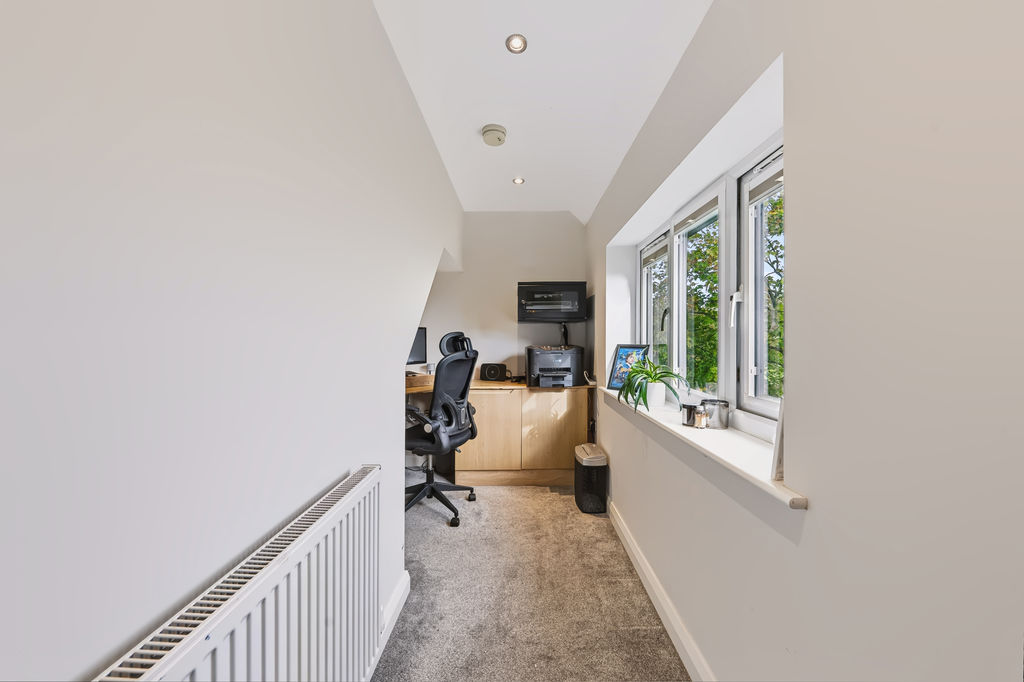
Completing the first floor is a dedicated home office overlooking the rear. With a fitted desk already in place and countryside beyond the window, it provides a quiet and particularly pleasant setting for working from home.
One floor further…
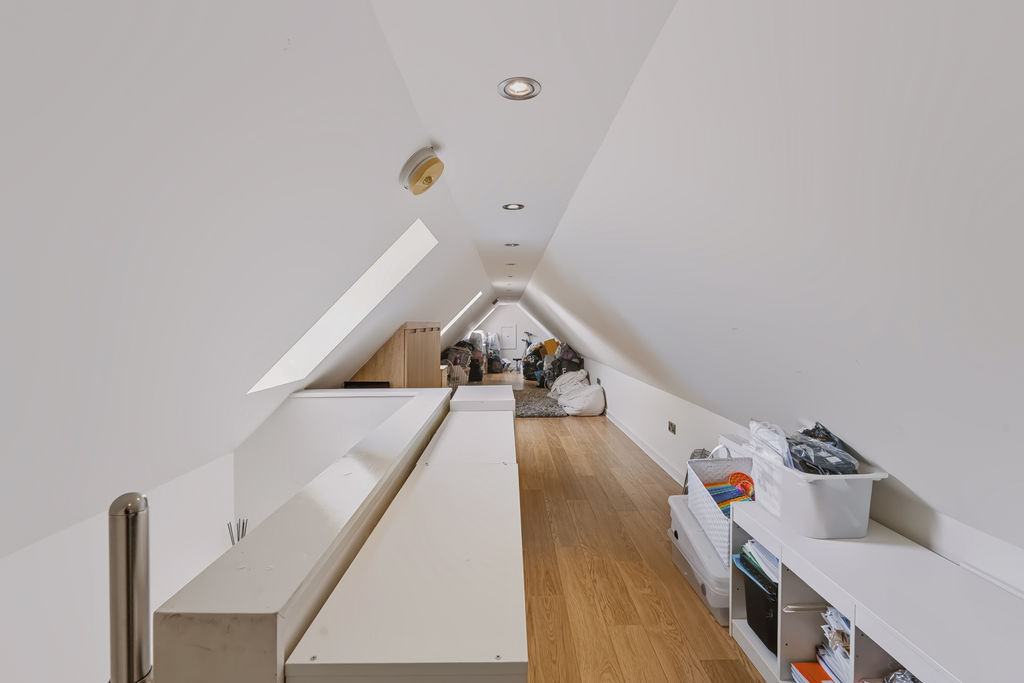
A separate staircase rises from the landing to the converted loft, where three Velux windows bring natural light into a surprisingly versatile additional space. Finished with oak-effect flooring and incorporating both fitted and eaves storage, it provides flexibility away from the main accommodation- whether used as a children's playroom, hobby space or simply for storage.
Made for entertaining…
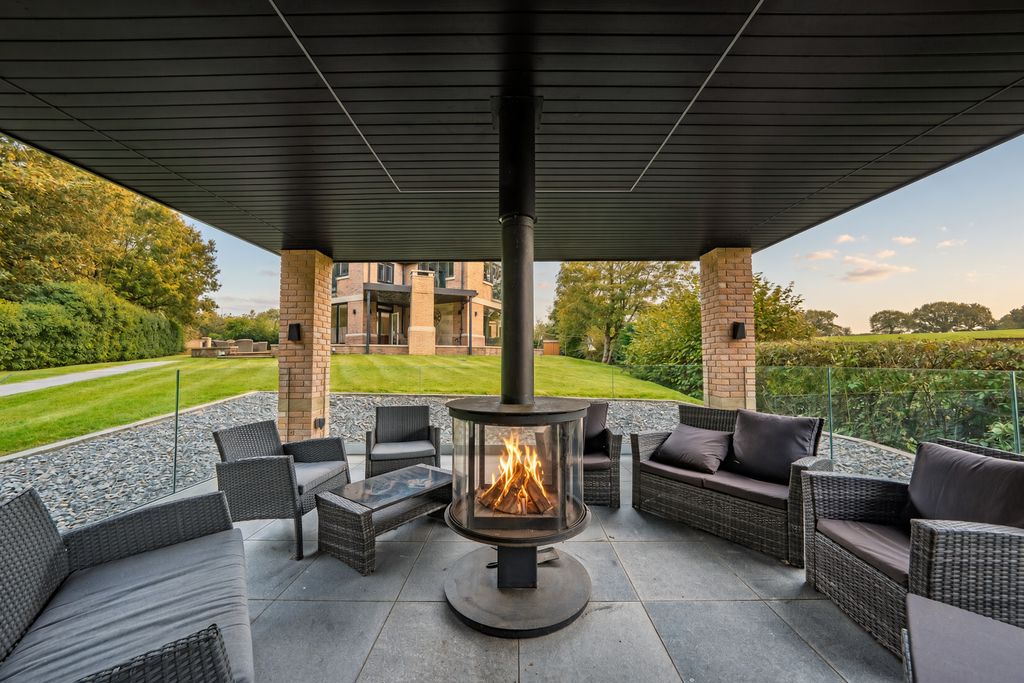
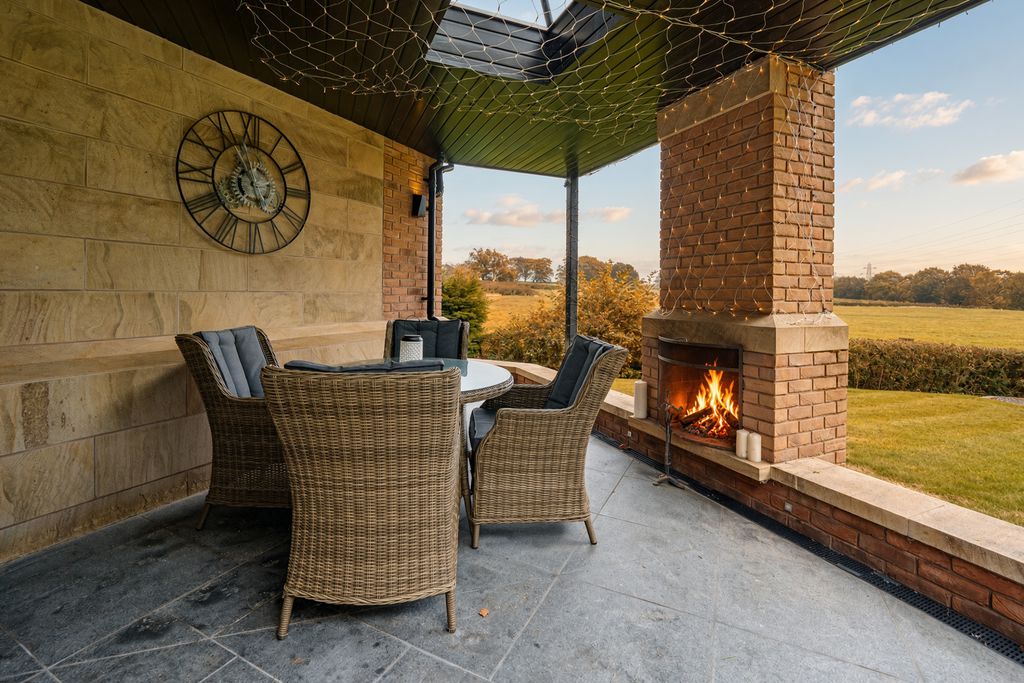
French doors from the kitchen-living-dining area open directly onto a sheltered terrace, beginning a garden that has been designed every bit as much for entertaining as it has for unwinding. This covered patio benefits from an overhang with a lantern light above, open fire and integrated lighting which combine to form an intimate outdoor area for cosy evenings outside, allowing enjoyment of the outdoors long after the sun has gone down.
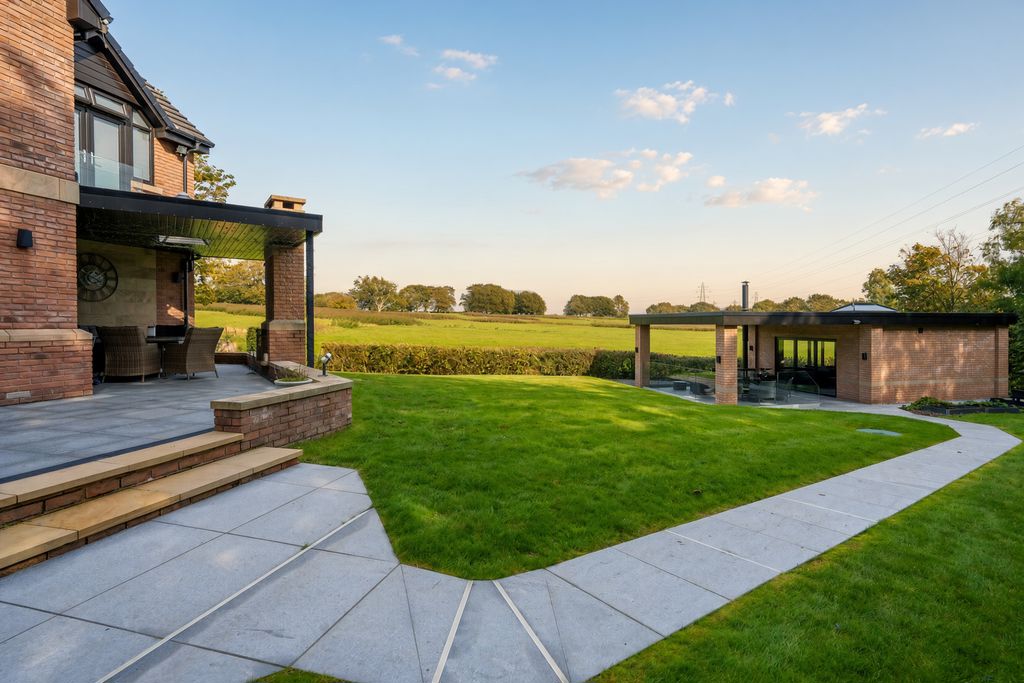
The paving continues around the house, with further external lighting, electrical sockets and plenty of room to arrange additional seating. The low brick wall that borders the terrace breaks in the centre before opening centrally onto a flagged pathway, which winds between generous lawns towards something rather special at the foot of the garden.
The ultimate garden room…
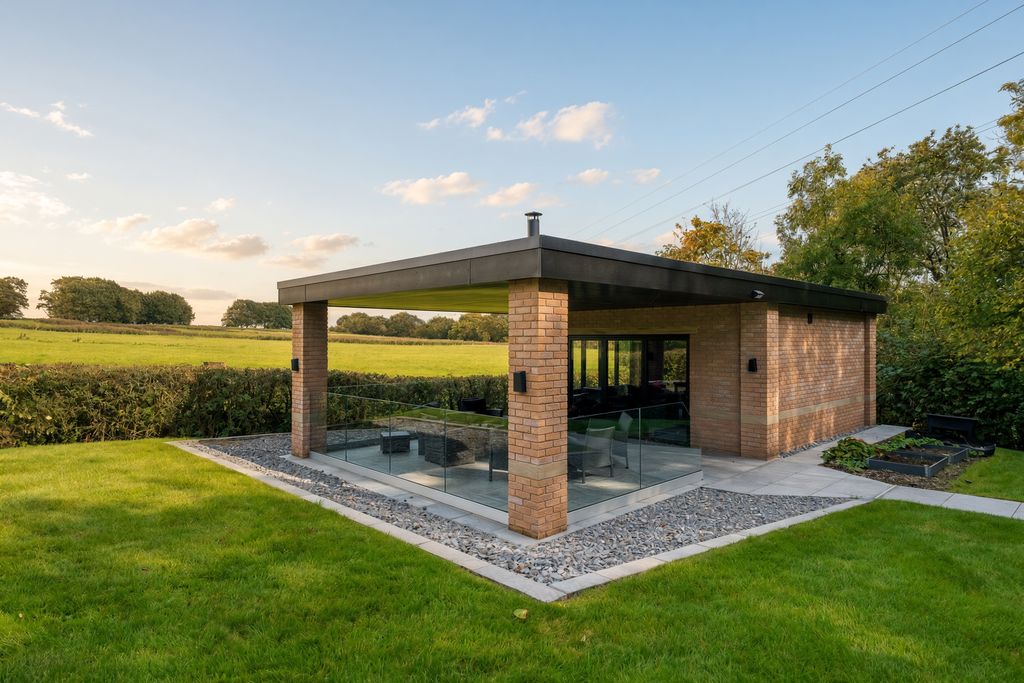
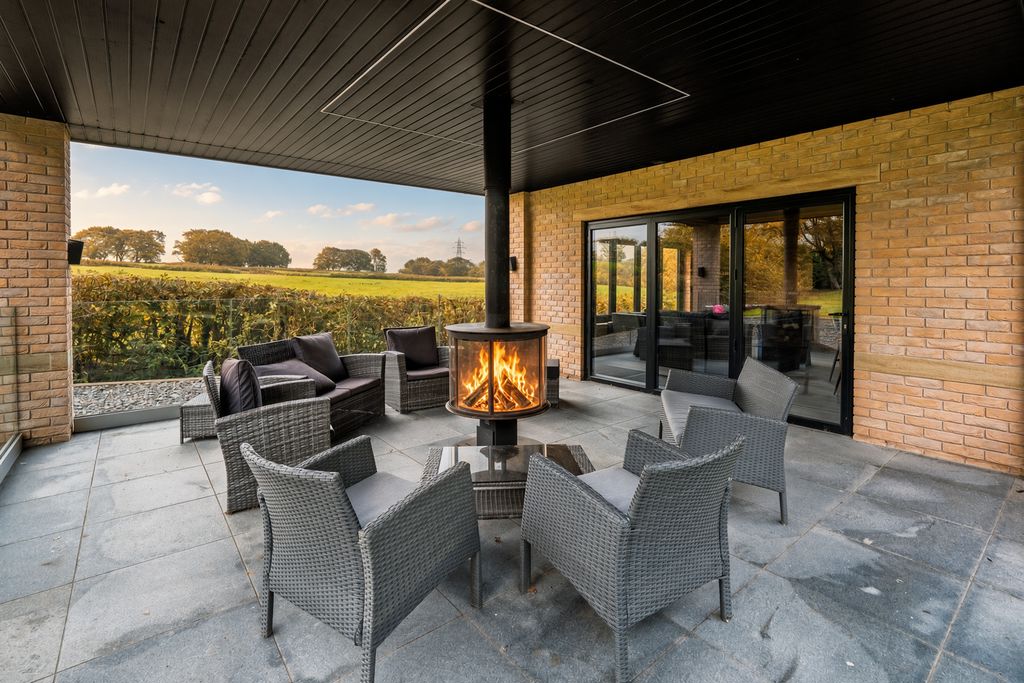
This well-designed, brick-built addition creates an exceptional space for entertaining against a backdrop of open countryside. Shale borders the building, while a generous roof overhang shelters a paved terrace enclosed by glazed balustrading. At its centre is a bespoke circular log-burning fire, designed by the current owner so that warmth can be enjoyed from every side, creating a natural gathering point as the evening draws in.
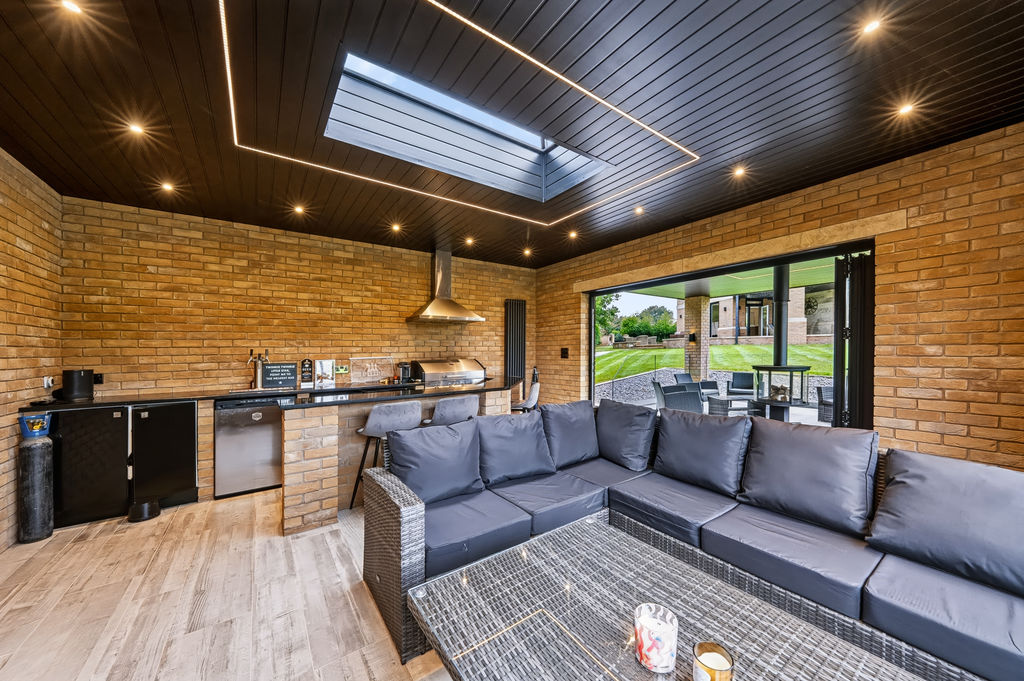
Bi-folding doors disappear almost entirely to connect the terrace with the interior, where a fitted kitchen and bar runs along one side. Stone cabinetry is topped with black quartz, extending to provide informal bar seating, while integrated appliances include an undercounter refrigerator, drinks cooler, grill and provision for a beer dispenser. On the opposite elevation, bi-folding windows open the room to far-reaching countryside views and there is ample space for relaxed seating, together with a television point, two vertical column radiators, recessed lighting and a roof lantern. From summer lunches and drinks with friends to an evening watching the football with a full house, it is an exceptional extension of Tauranga's entertaining space: private, well-equipped and surrounded by countryside.
The flagged pathway continues around the rear of the property to a discreet service area, providing space for a storage shed, bins and the everyday necessities of garden life, neatly tucked away from the principal entertaining areas.
Round and about…
Despite its peaceful, semi-rural setting, the property is particularly well placed for everyday amenities. Wrightington itself offers a selection of places to eat and meet, with popular public houses such as The White Lion. Nearby Heskin and Standish broaden the choices with numerous village shops and everyday services, together with ALDI and Lidl supermarkets. Families are also well served for education, with St Joseph's Catholic Primary School nearby and Shevington High School within the wider area. Altogether, the location strikes an appealing balance: countryside surroundings and a sense of privacy, with restaurants, schooling, shopping and day-to-day conveniences all readily accessible.
Viewing is strictly by appointment through Maria B Evans Estate Agents
We are reliably informed that the Tenure of the property is Freehold
The Local Authority is West Lancashire Borough Council
The EPC rating is C
The Council Tax Band is G
The property is served by Klargester Treatment Plant
Please note:
Room measurements given in these property details are approximate and are supplied as a guide only.
All land measurements are supplied by the Vendor and should be verified by the buyer's solicitor. We
would advise that all services, appliances and heating facilities be confirmed in working order by an
appropriately registered service company or surveyor on behalf of the buyer as Maria B. Evans Estate
Agency cannot be held responsible for any faults found. No responsibility can be accepted for any
expenses incurred by prospective purchasers.
Sales Office: 34 Town Road, Croston, PR26 9RB T: 01772 737888 Rentals T: 01257 462095
W: www.mariabevans.co.uk E: This email address is being protected from spambots. You need JavaScript enabled to view it. This email address is being protected from spambots. You need JavaScript enabled to view it.
Company No 8160611 Registered Office: 5a The Common, Parbold, Lancs WN8 7HA
Broadhurst Lane Wrightington
Wigan WN6 9RX
Wigan WN6 9RX
County: Greater Manchester
Sale Type: For Sale
Ref #: Sale2575
E: This email address is being protected from spambots. You need JavaScript enabled to view it.
P: 01704892001
Please complete the form below to request a viewing for this property. We will review your request and respond to you as soon as possible. Please add any additional notes or comments that we will need to know about your request.
Broadhurst Lane Wrightington
Wigan WN6 9RX
Wigan WN6 9RX
County: Greater Manchester
Sale Type: For Sale
Ref #: Sale2575
E: This email address is being protected from spambots. You need JavaScript enabled to view it.
P: 01704892001
| Name | Location | Type | Distance |
|---|---|---|---|

Sales: 01704 892001
sales@mariabevans.co.uk
rentals@mariabevans.co.uk