


De Trafford Place Croston Offers in the Region Of £430,000


 4
4  2
2  2
2 Brochure
 Full Energy Performance Certicate
 Register With Us
- Handsome, detached property in village central location
- Four-piece family bathroom and three-piece shower room
- Well-appointed kitchen with integrated appliances
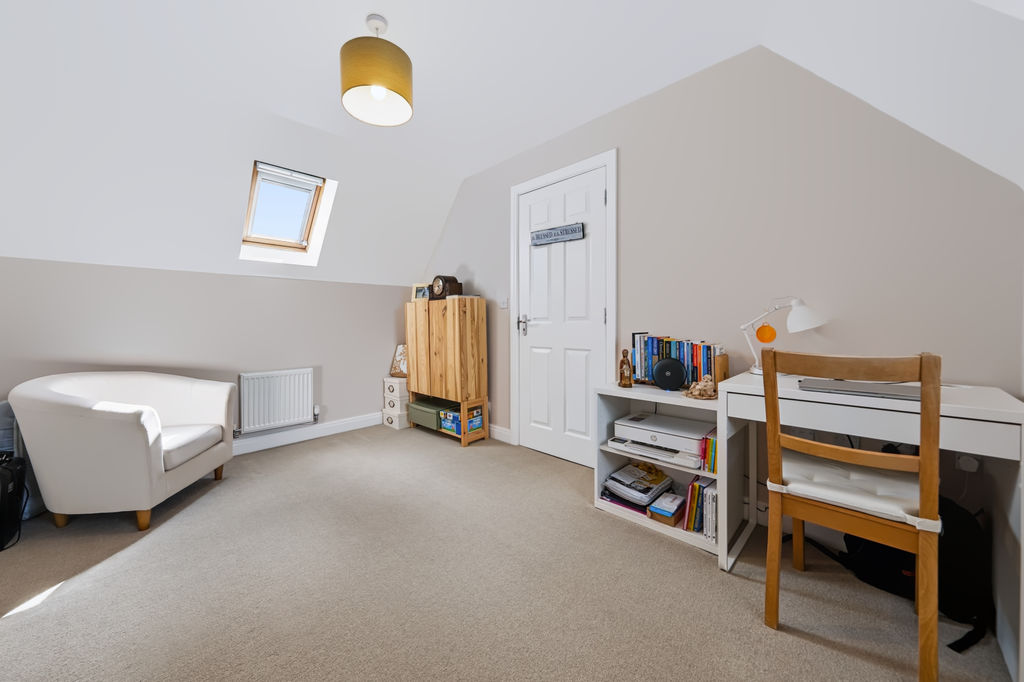
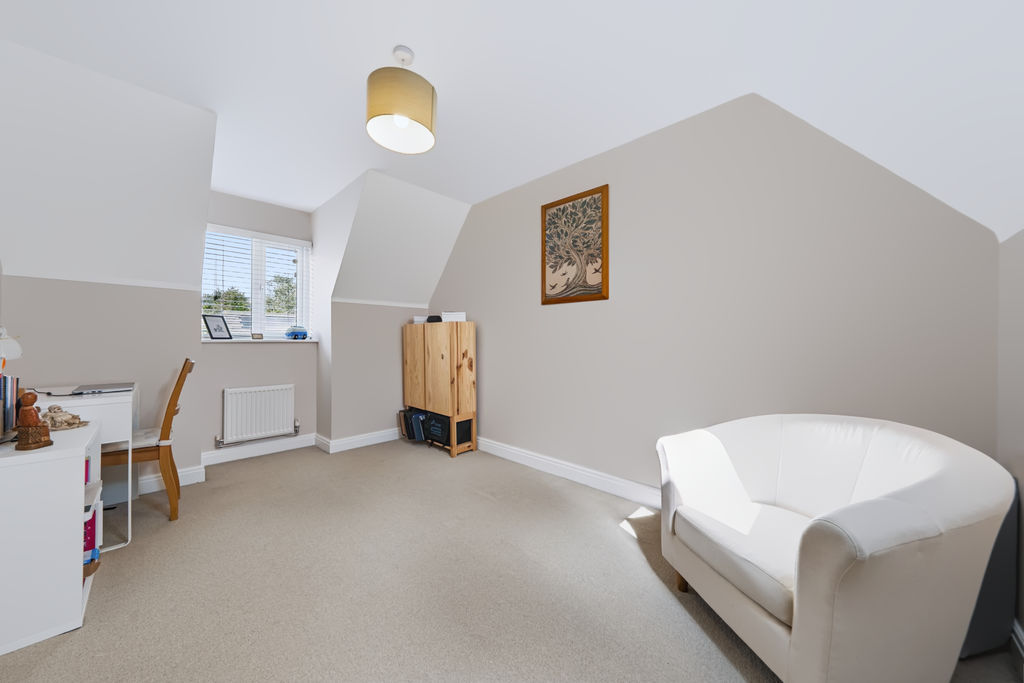
- Two double bedrooms to the second floor
- Kitchen unfolding into living-dining area
- Two-piece cloakroom to the ground floor
- Cosy reception room positioned to the front of the property
- Warmed by gas central heating radiators throughout
- Two spacious bedrooms to the first floor- the master with en suite
- Semi-detached single garage with power and light
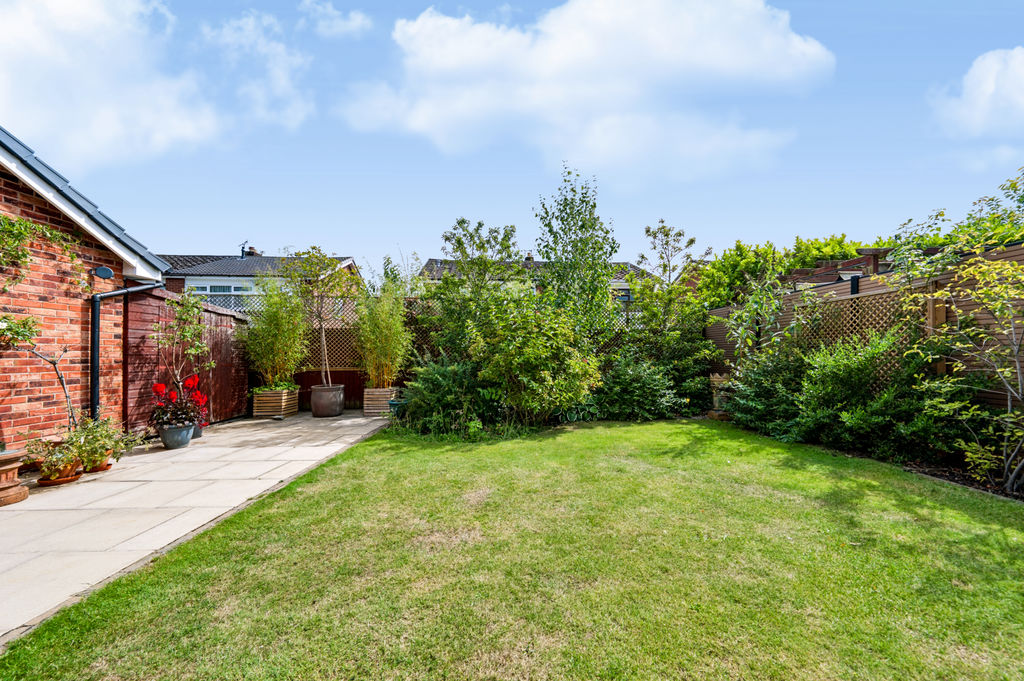
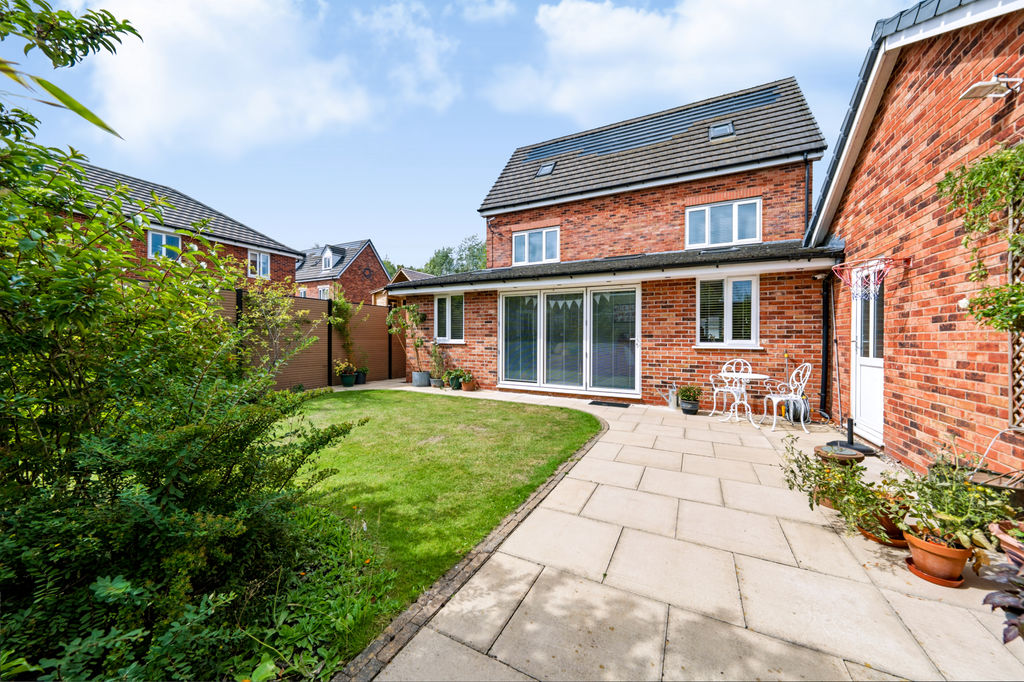
- South-facing rear garden
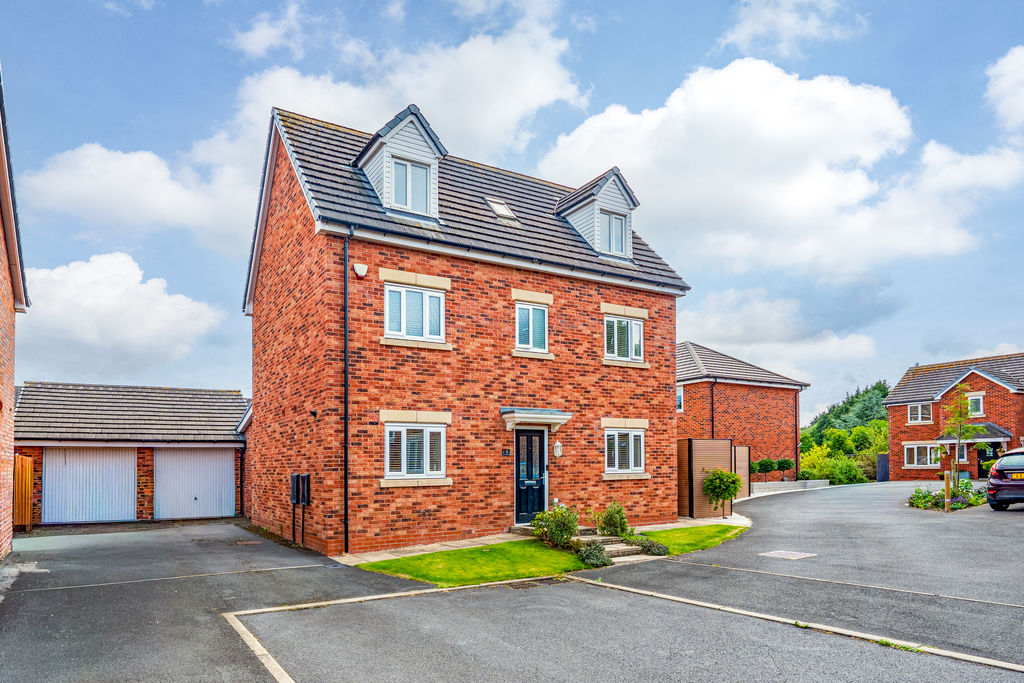
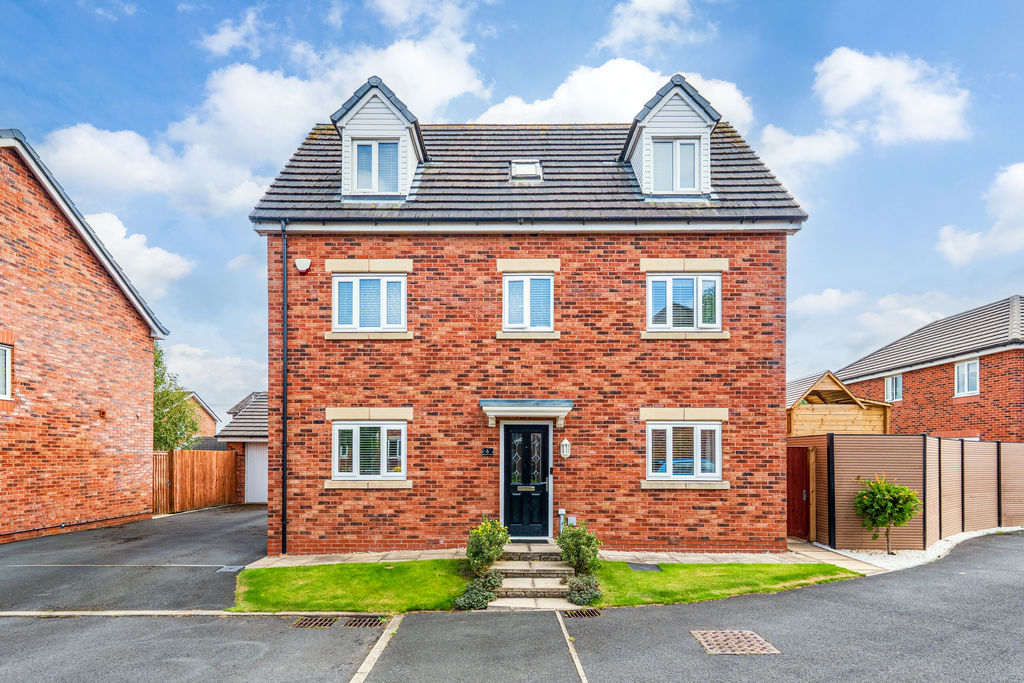
Welcome to 6 De Trafford Place, a handsome detached property occupying a central village location in Croston. This ideal family home has been extended to provide a bright, open-plan living space flowing from the kitchen, a separate reception room and cloakroom to the ground floor, and two further floors of accommodation above. These comprise of four good-sized bedrooms (the master with an en suite), a family bathroom and separate shower room. Externally, there is a south-facing garden, driveway parking for two vehicles and a semi-detached garage. This well-positioned family home is within easy reach of the village’s amenities and countryside walks.
Home sweet home…
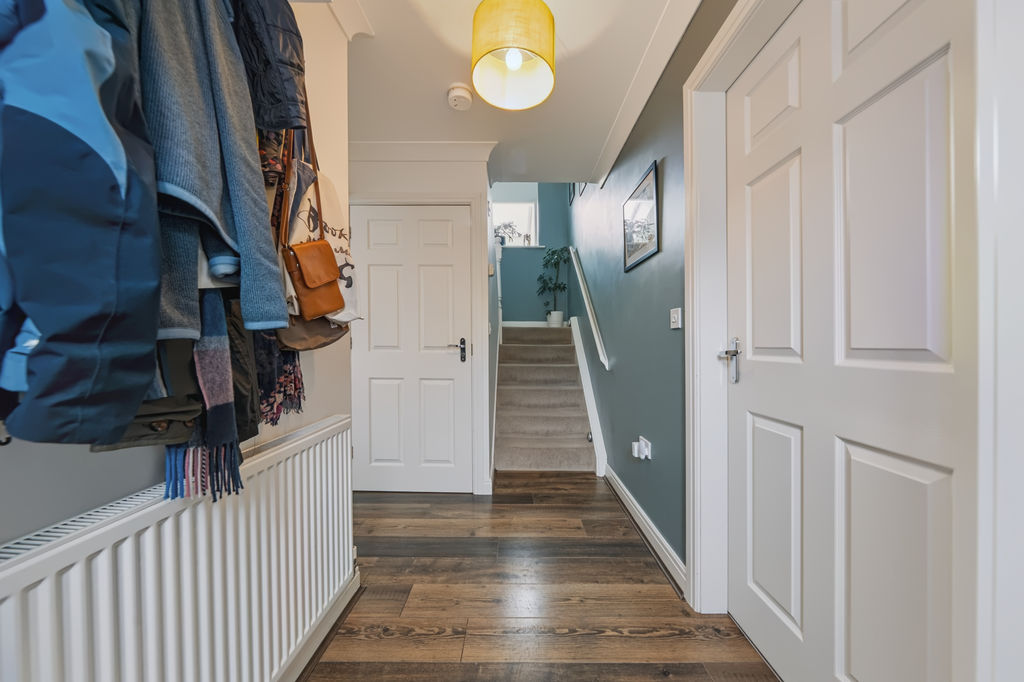
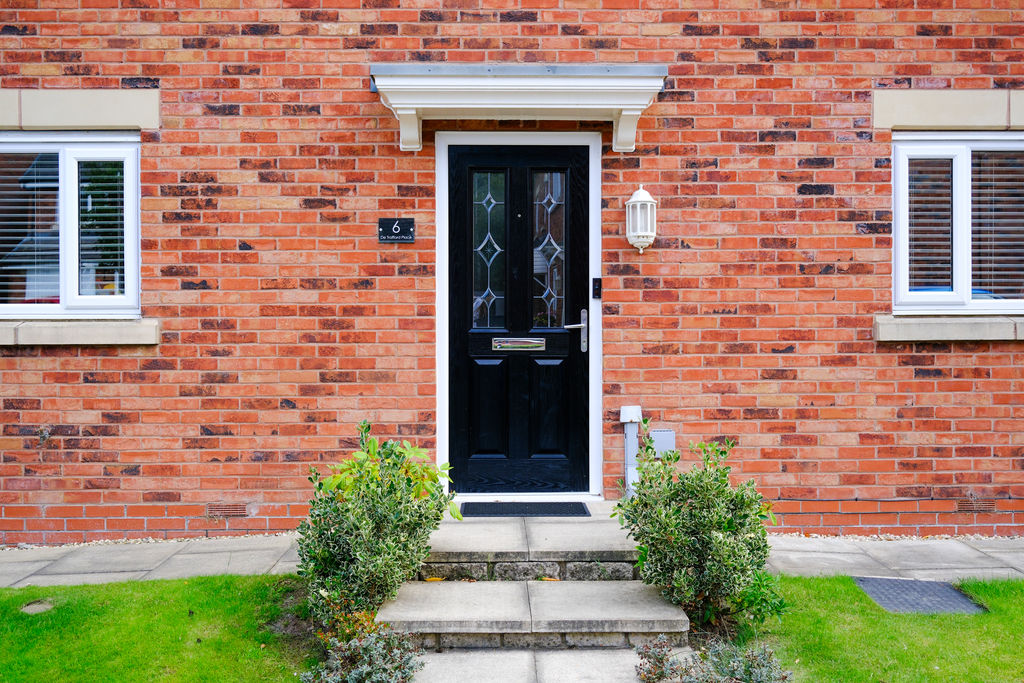
The property is approached via a Tarmacadam driveway providing parking for two vehicles and transitions to a pretty lawn frontage with stone steps leading to the UPVC entrance door with glazed insets. The welcoming entrance hallway offers space for hanging coats, has a central pendant light and wood laminate flooring that draws you into the rest of the accommodation.
Wine and dine…
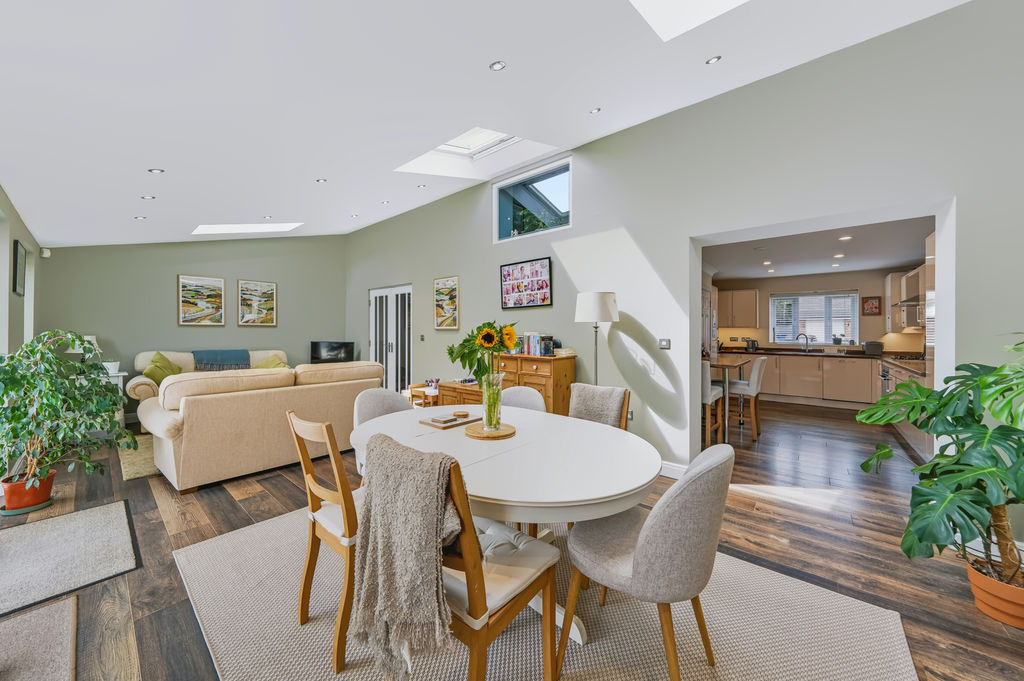
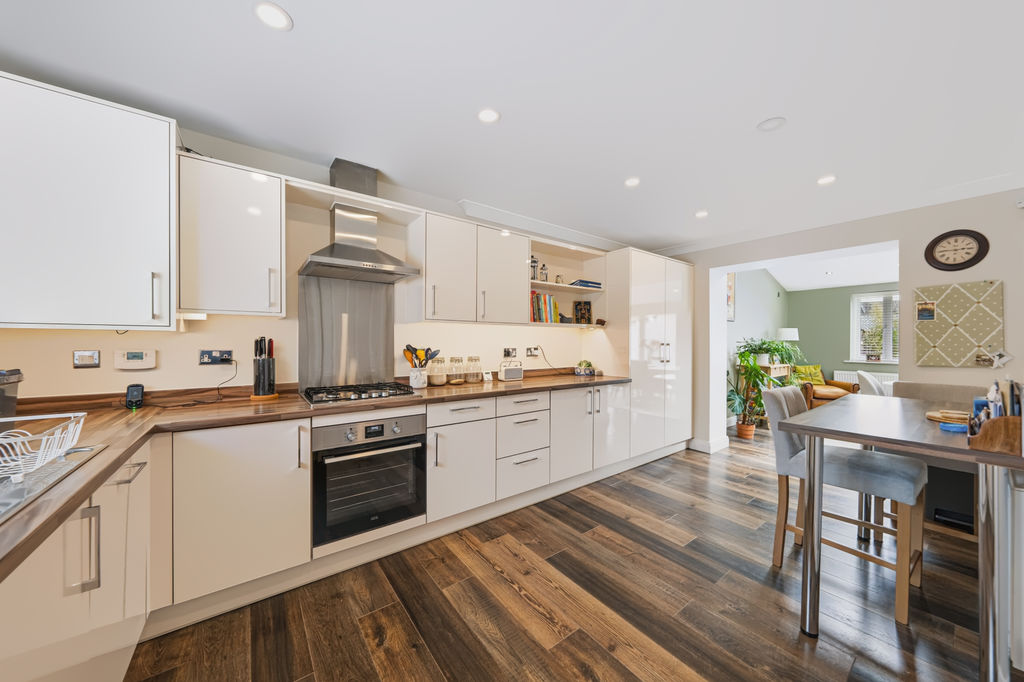
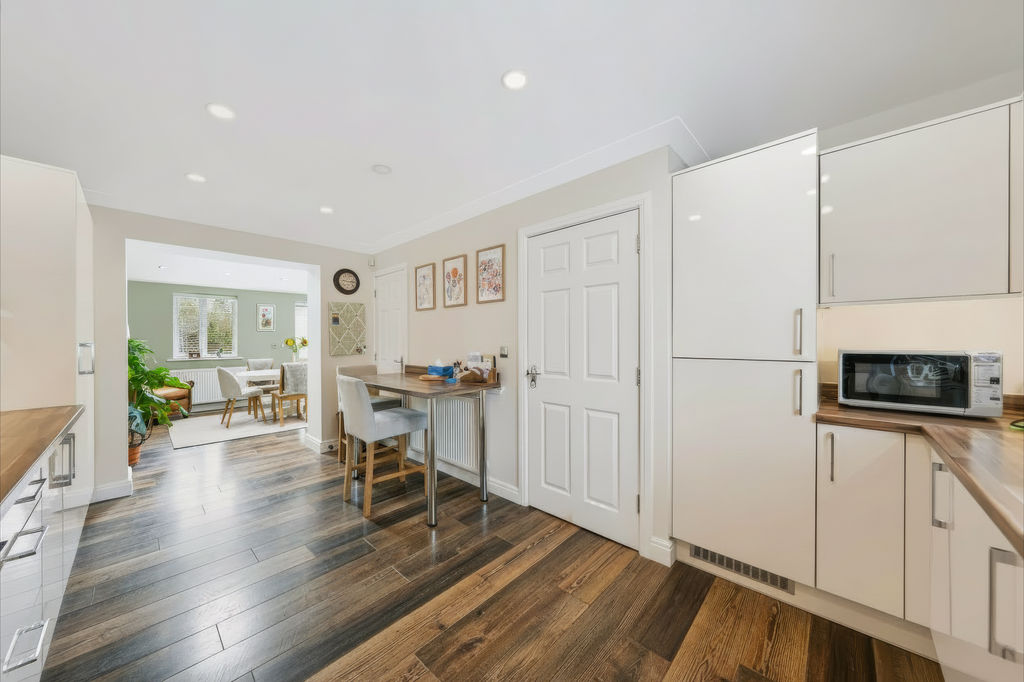
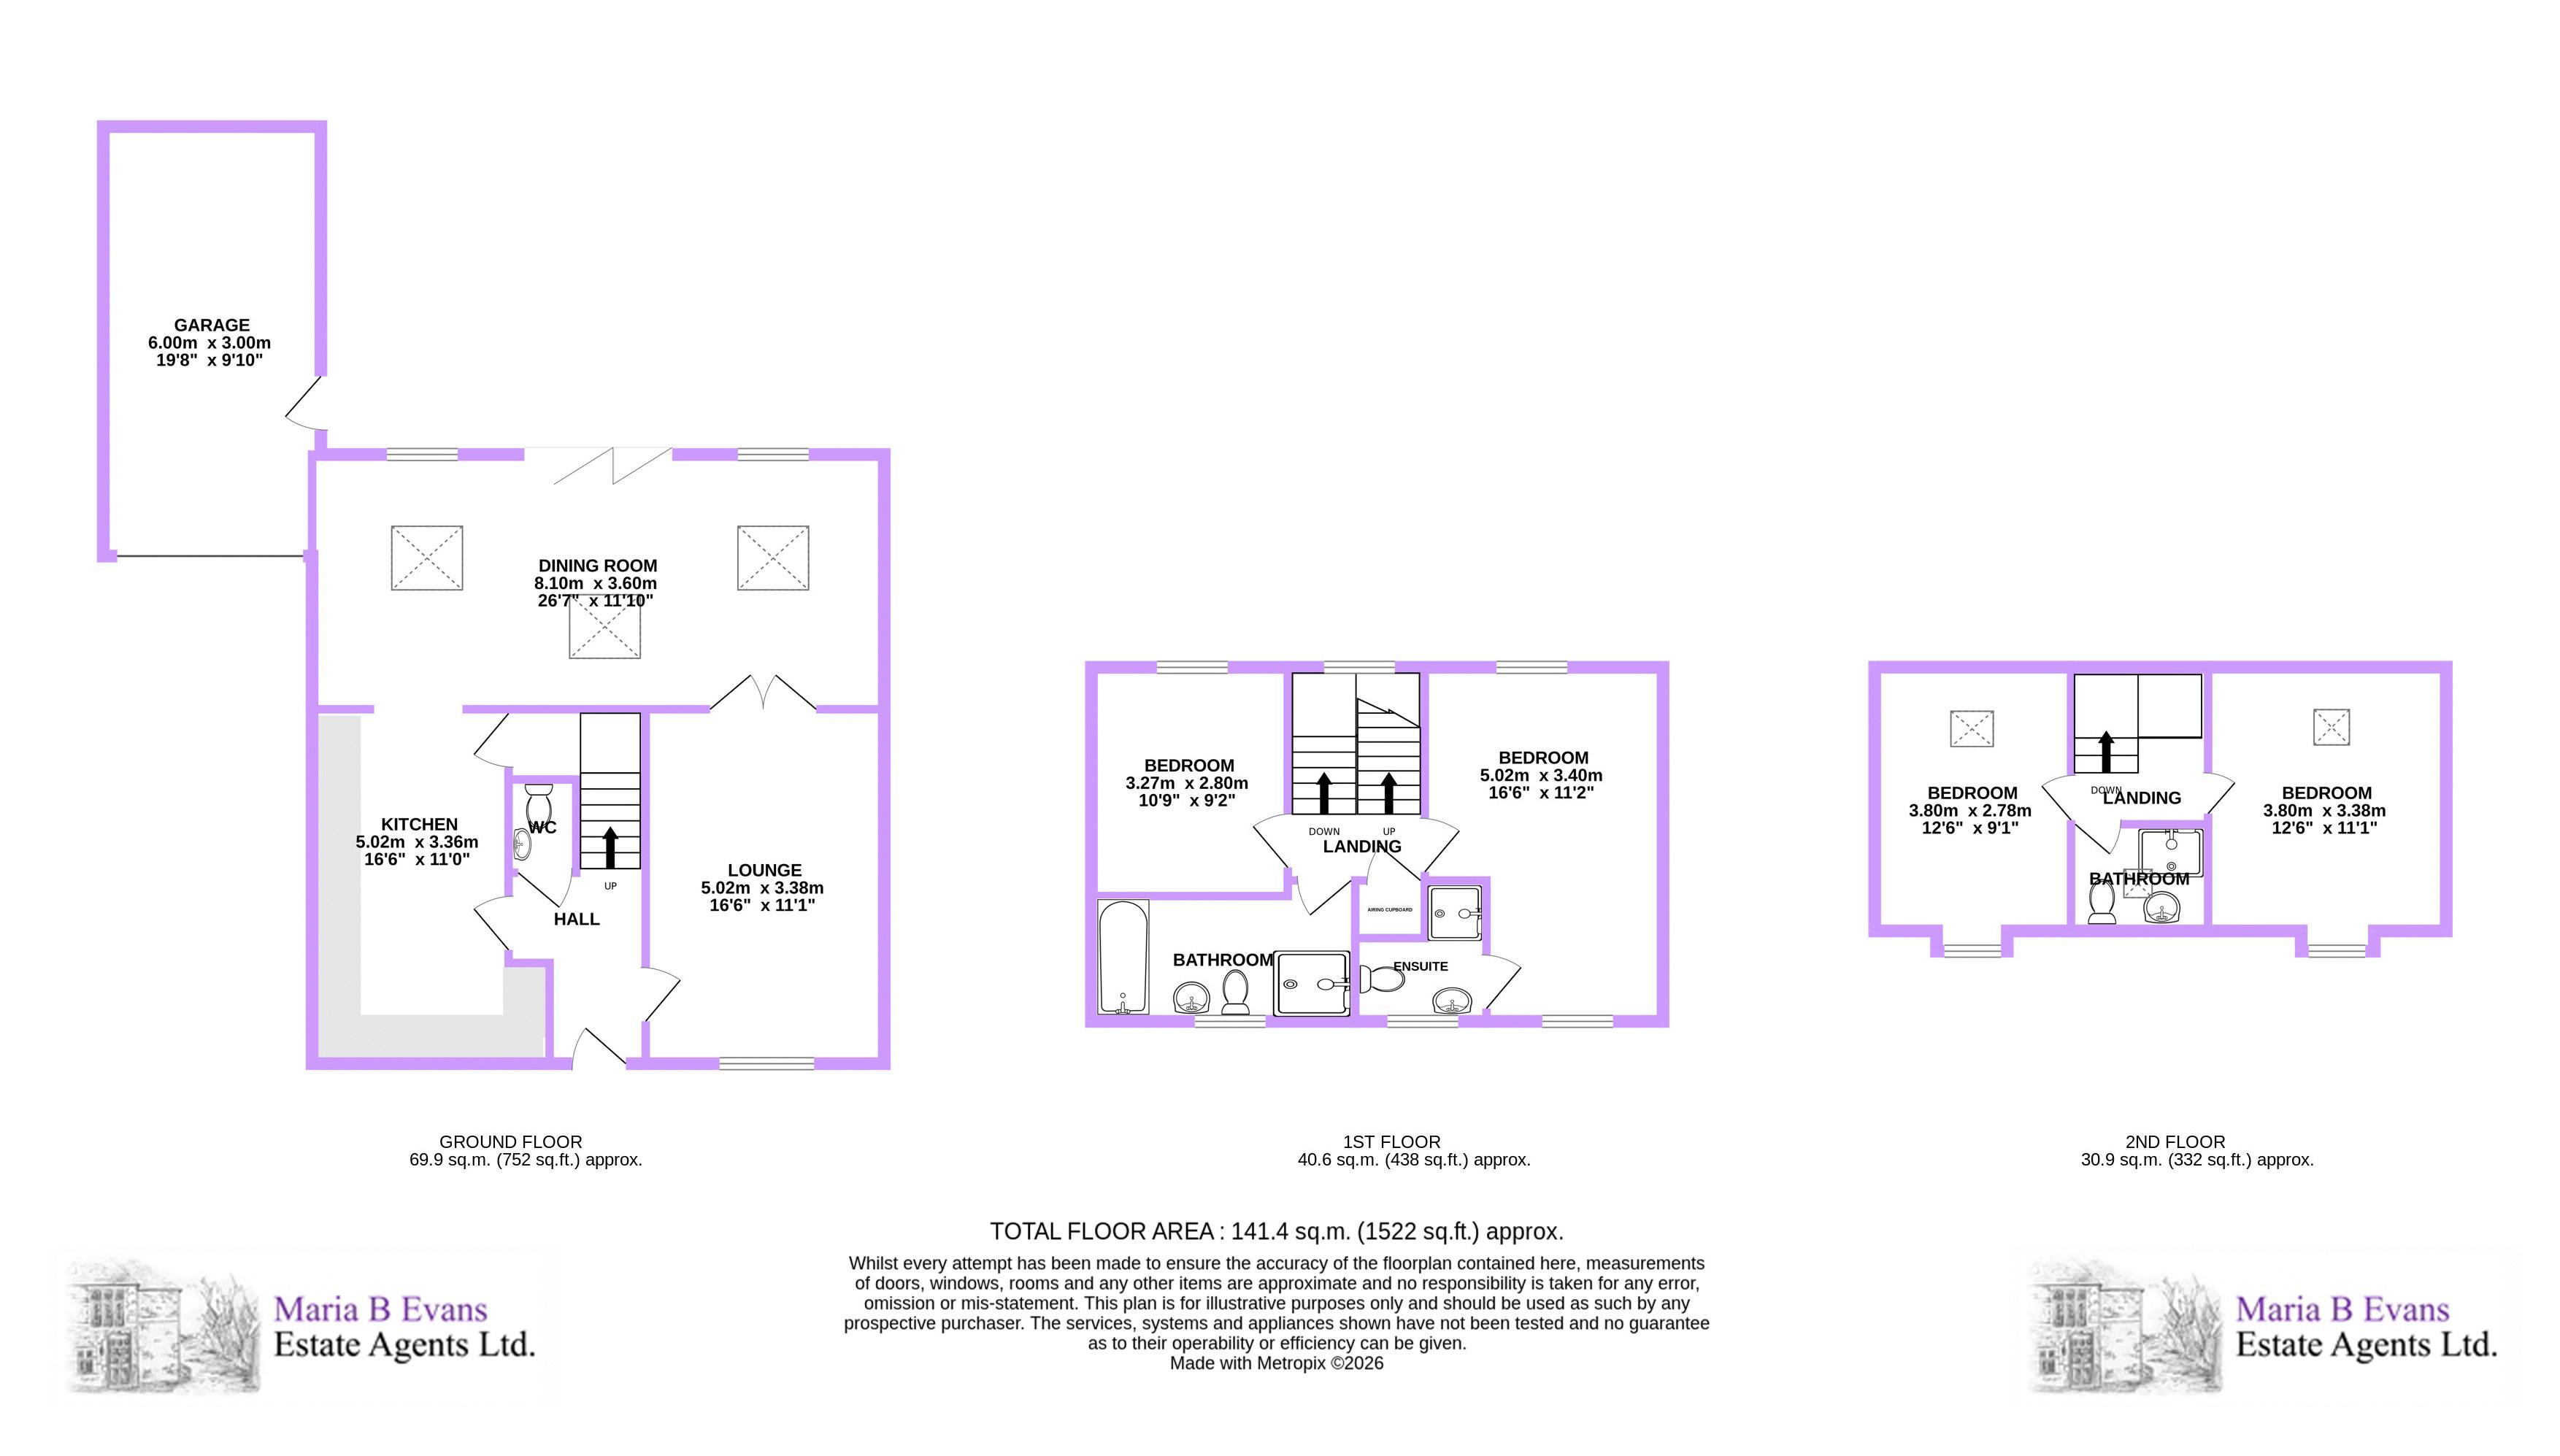
Continuing to the left, the kitchen unfolds as a practical, bright space with high-gloss wall and base units in ivory, topped with wood-effect countertops rising to upstands. These units include an inset one-and-half bowl stainless steel sink unit, four-burner gas hob with oven and grill below and a hooded extractor fan above. Integrated appliances include an automatic dishwasher, refrigerator, freezer and an automatic washing machine. The units incorporate drawers and shelving, plus a breakfast bar to the side for quick and easy meals. A window to the front and recessed downlights completes the space before it opens up to the dining/living area.
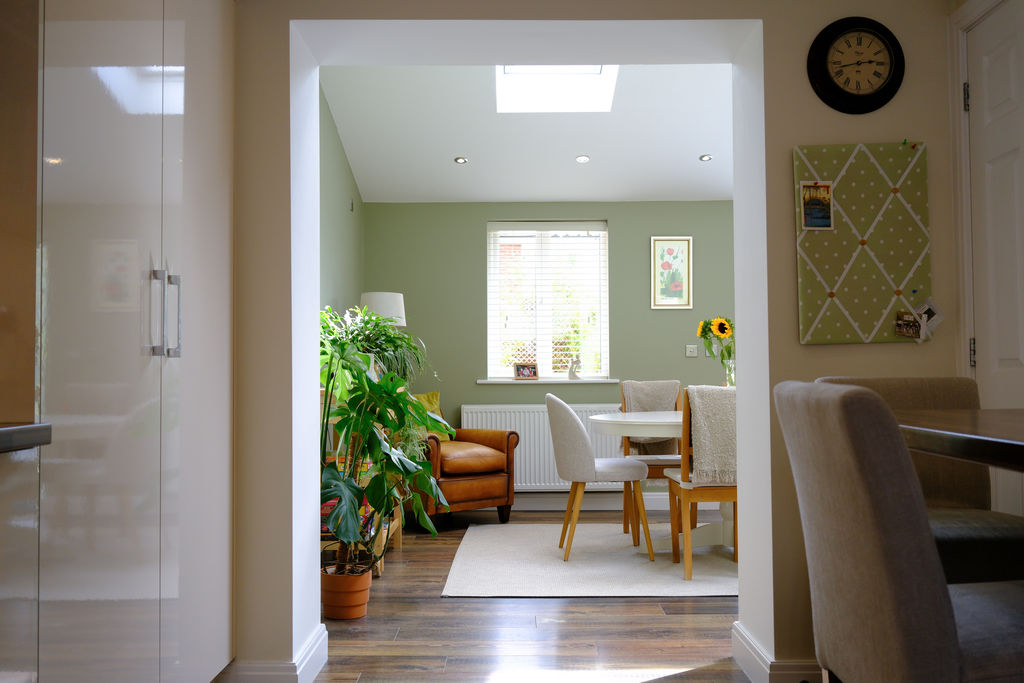
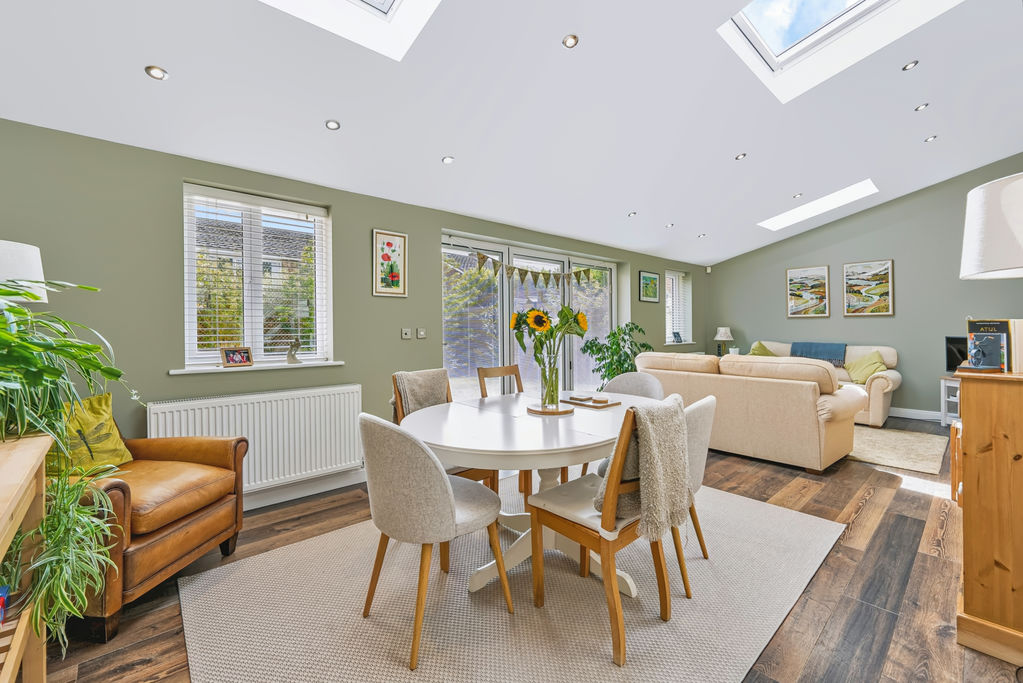
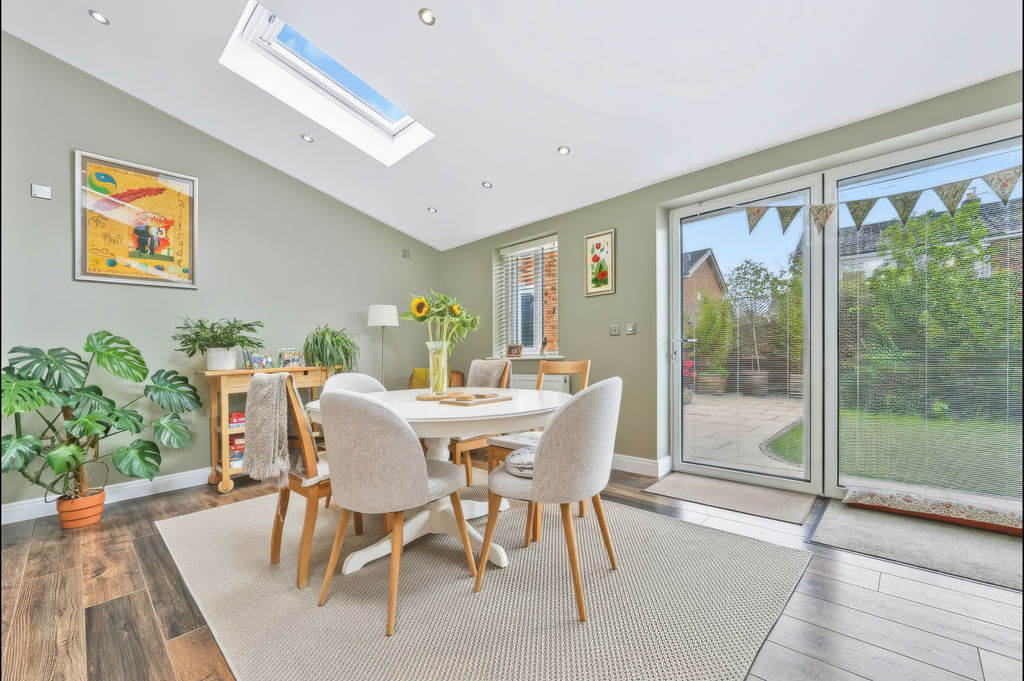
The property has been extended to the rear to provide the open-plan layout that many desire, whilst still retaining a cosy, intimate feel. This light-filled space has three Velux windows above, two windows to the rear and bi-folding doors opening onto the garden. There is comfortable space for both living and dining with a television point.
Cosy up…
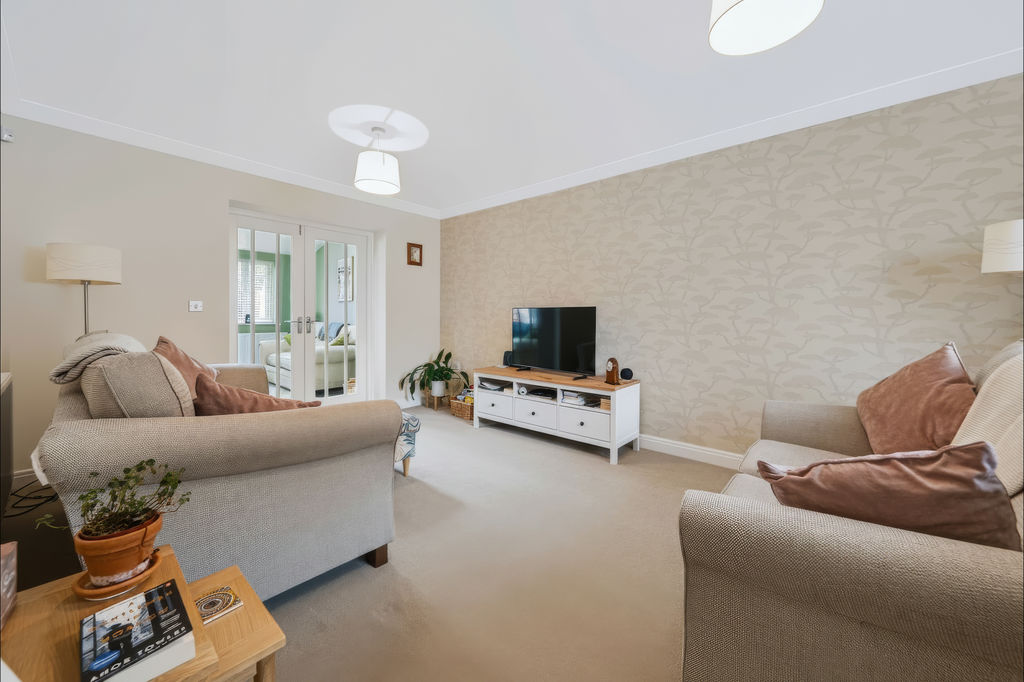
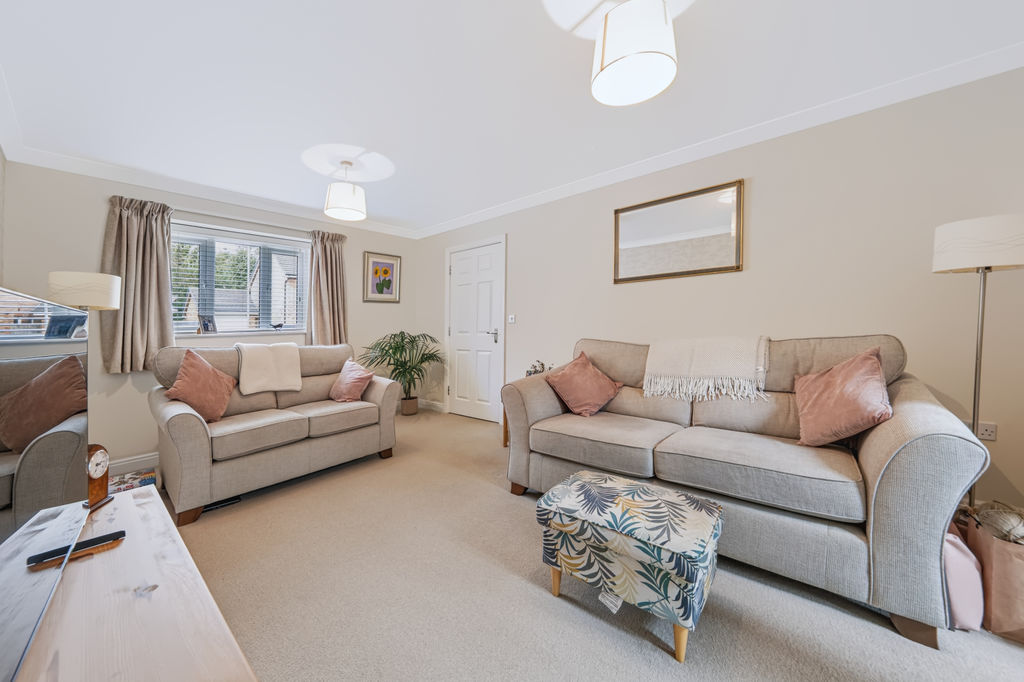
To one end of the room, double doors with glazed insets lead into the reception room with a window to the front, television point and two pendant lights.
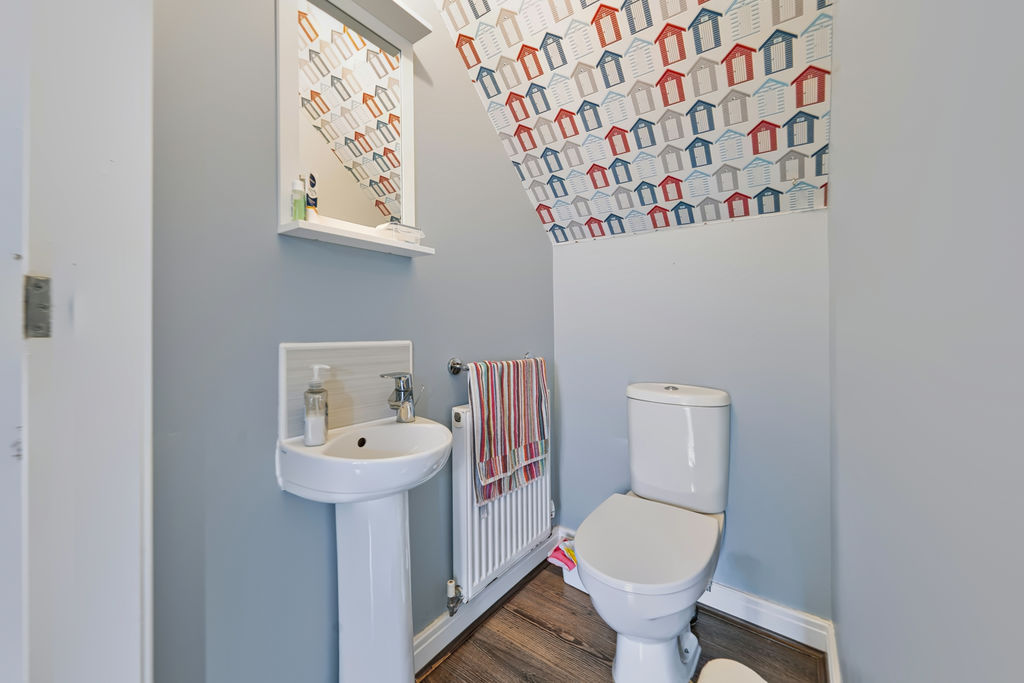
The ground floor accommodation is finished with a cloakroom positioned just off the hall, which has a two-piece white suite, ceiling light and extractor fan.
Soak and sleep…
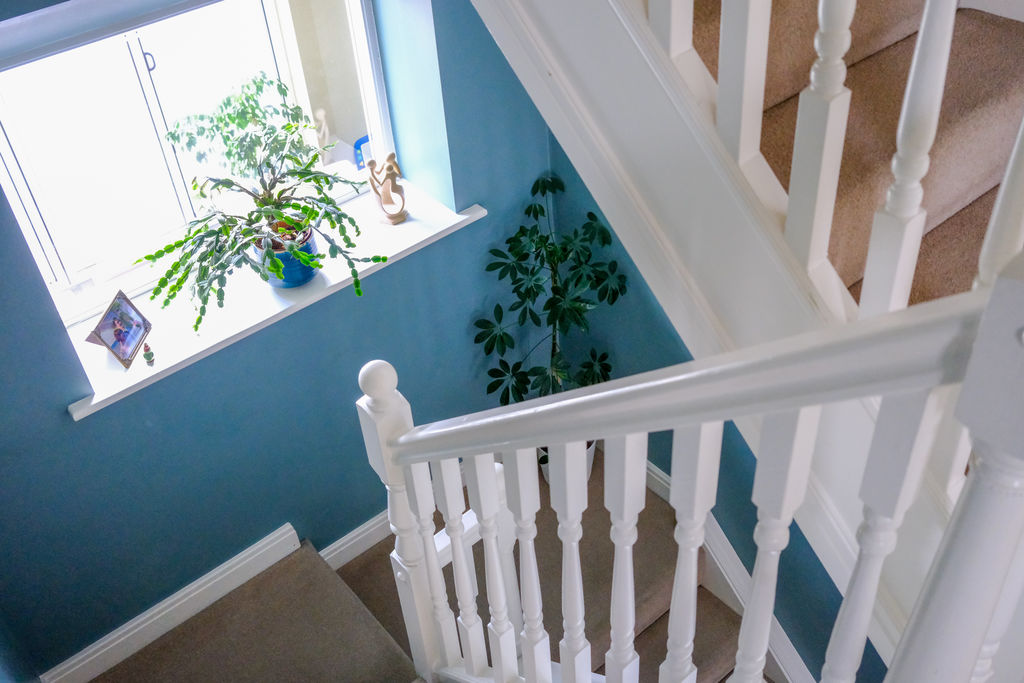
Rising to the first floor, the white painted spindle staircase features an inset window overlooking the living-dining room, allowing natural light to fill the space. A ceiling light furthers this, and the landing offers access to a built-in cupboard housing the water tank.
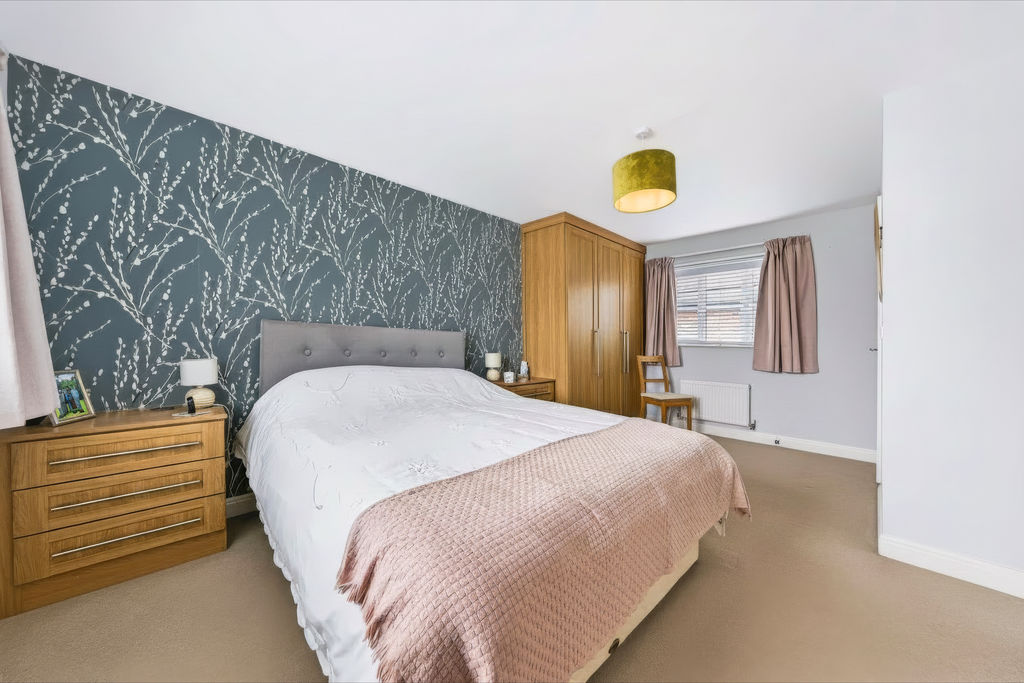
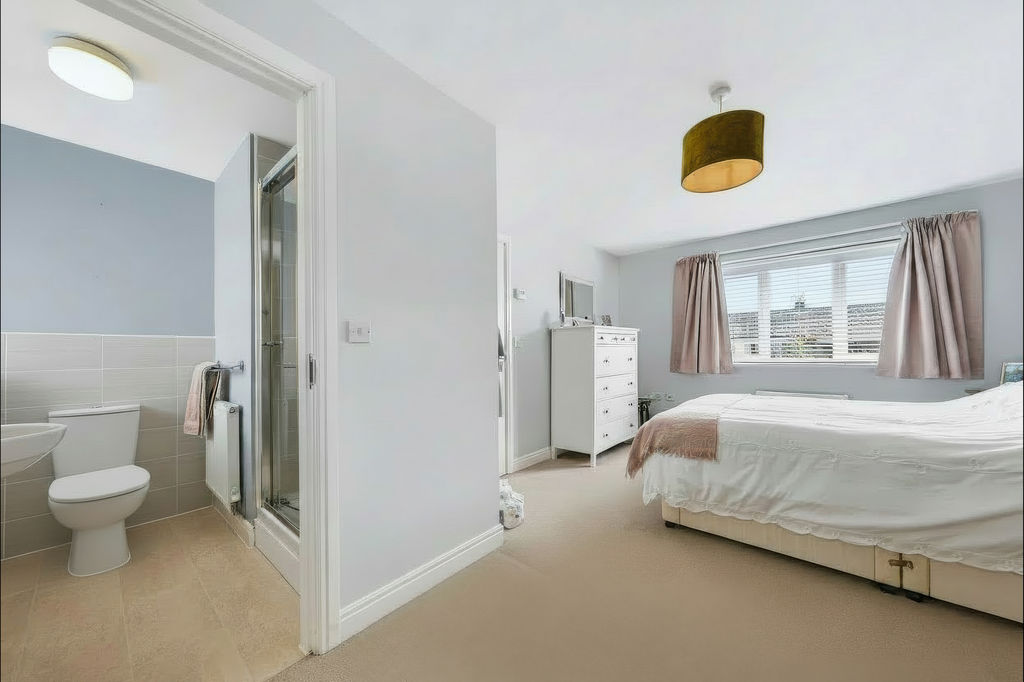
The master bedroom is a dual-aspect room with a window to both the front and rear and central pendant light. This is a good-sized room with fitted wardrobes and bedsides.
Also benefits from an en suite with double shower accessed through glazed sliding doors, a pedestal wash hand basin and close coupled w.c. laid across grey tiling to dado and tiling to the floor. Finished with towel rail and opaque window.
The second bedroom is a good-sized double room with a pendant light and window to the rear.
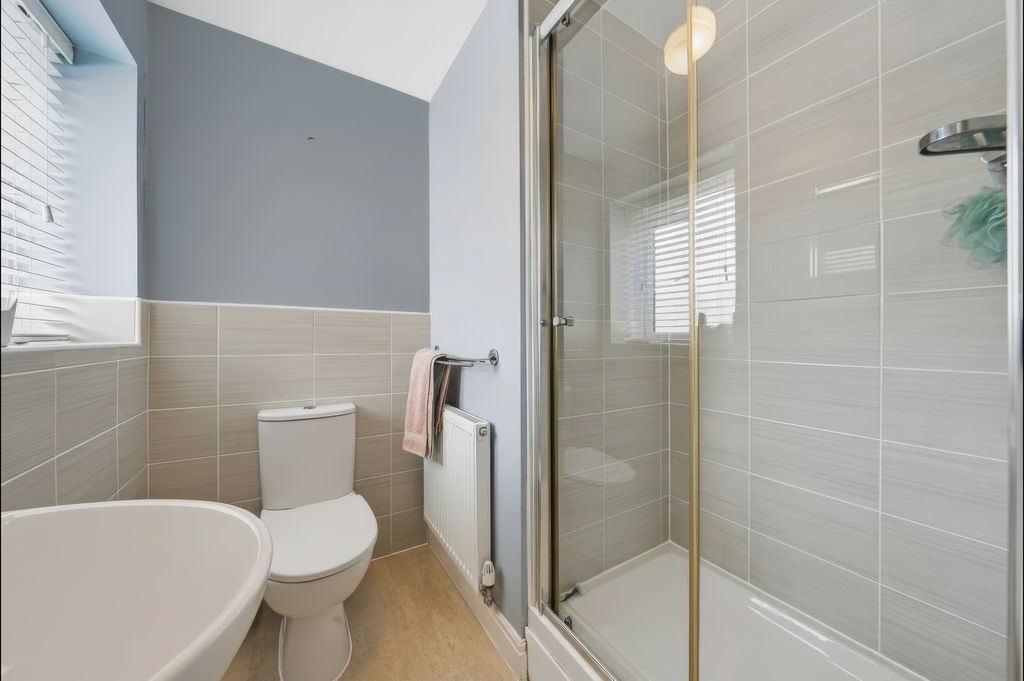
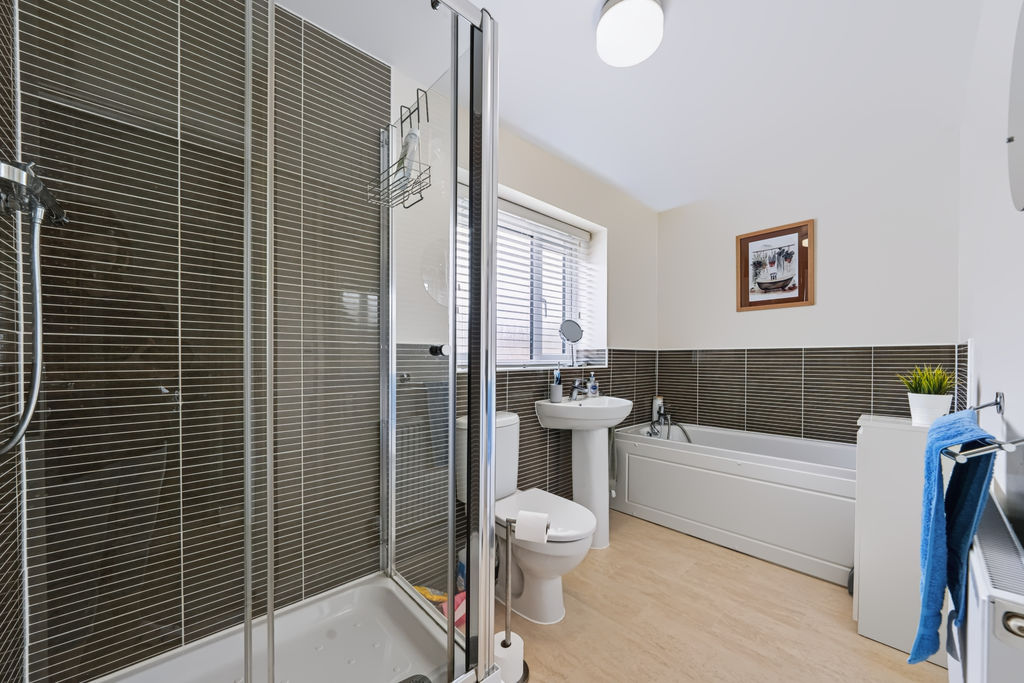
Completing this floor, the family bathroom is equipped with a white four-piece suite laid atop of a wood-effect vinyl flooring and with contemporary tiling to both dado and splash areas. The suite comprises a panelled bath, shower cubicle with sliding glass door, a close coupled w.c. and a pedestal wash hand basin. An opaque window, towel rail and pendant light add the finishing touches.
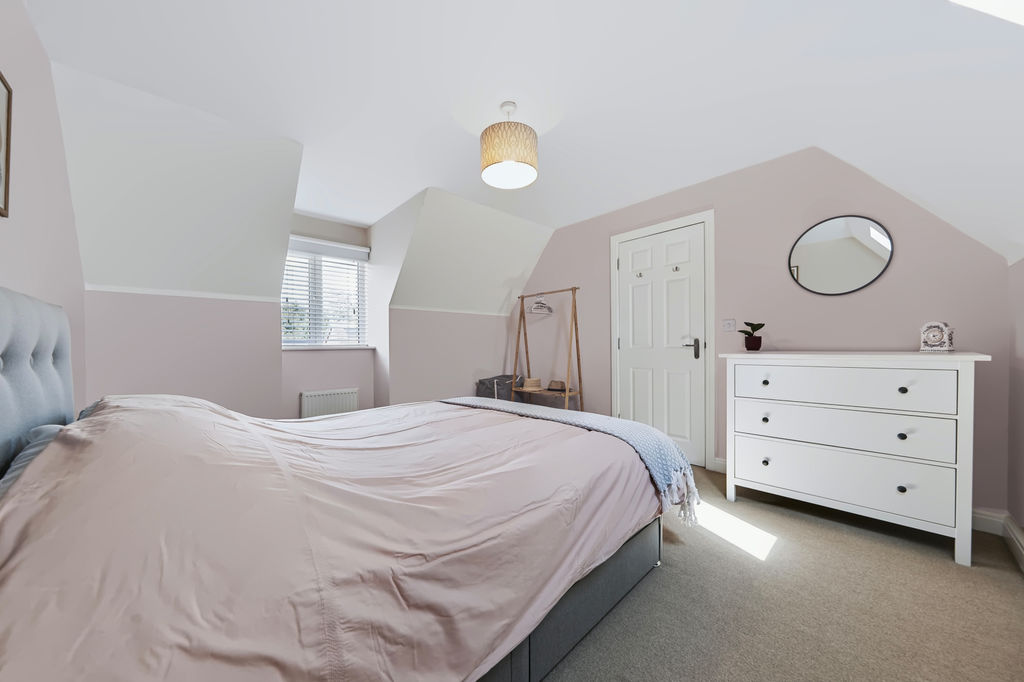
This wonderful family home benefits from a second floor with two further bedrooms and a three-piece shower room. Their shared landing has a pendant light and access to the loft.
Rising up…
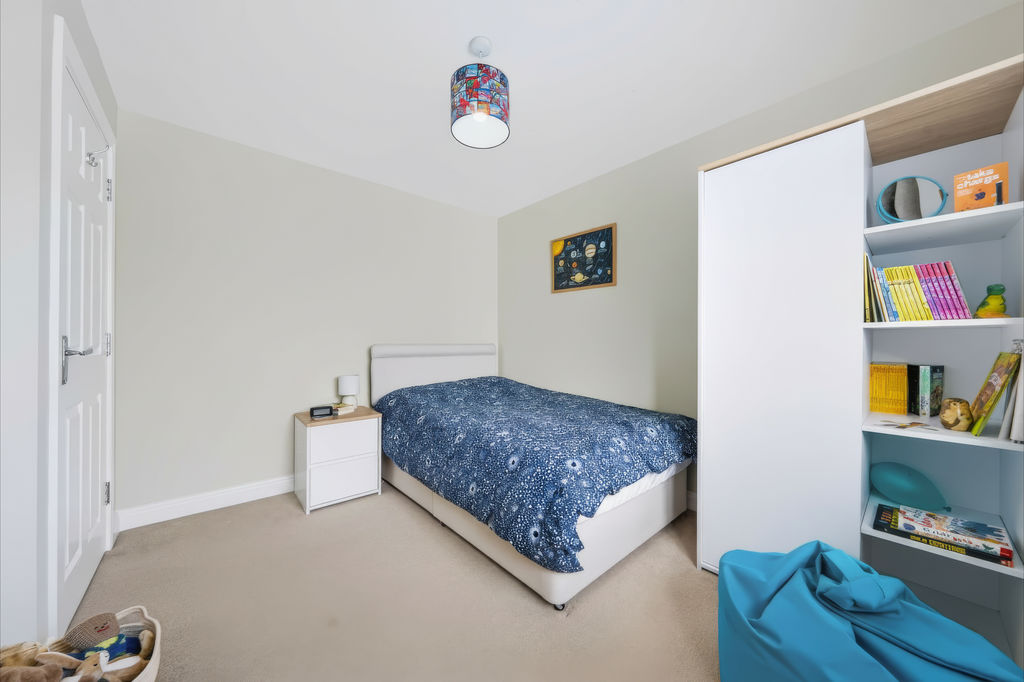
Bedrooms three and four have ample space for a double bed, a window to the front and central pendant light.
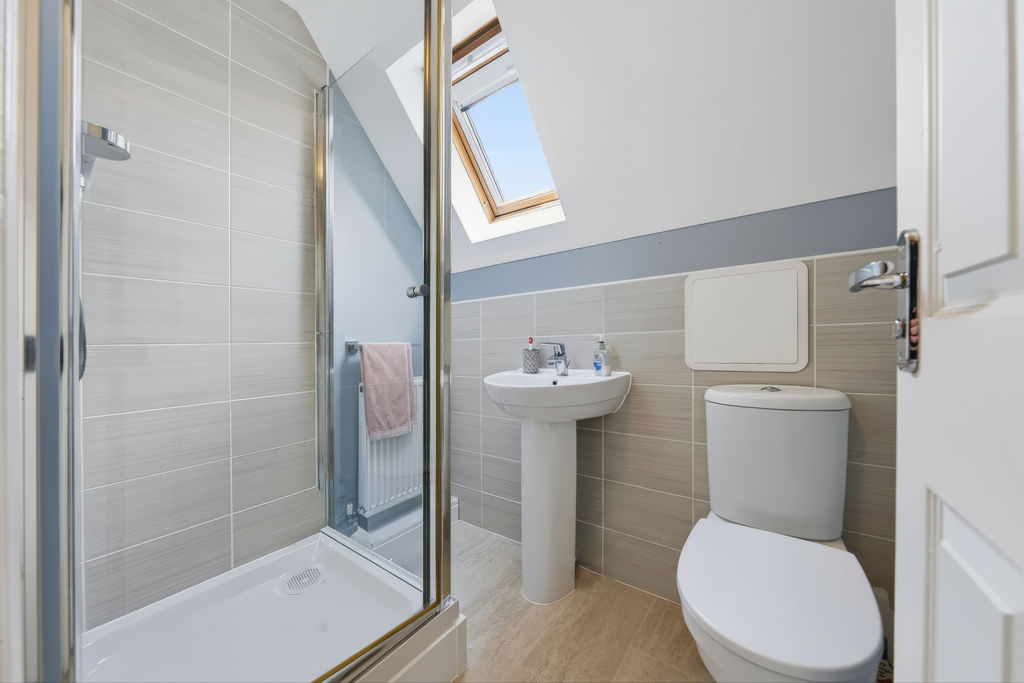
In-between the bedrooms, the shower room is equipped with a shower cubicle with a glazed door, pedestal wash hand basin, close coupled w.c. and strategically placed splash tiling. A Velux window and vinyl flooring complete the space.
Up the garden way…
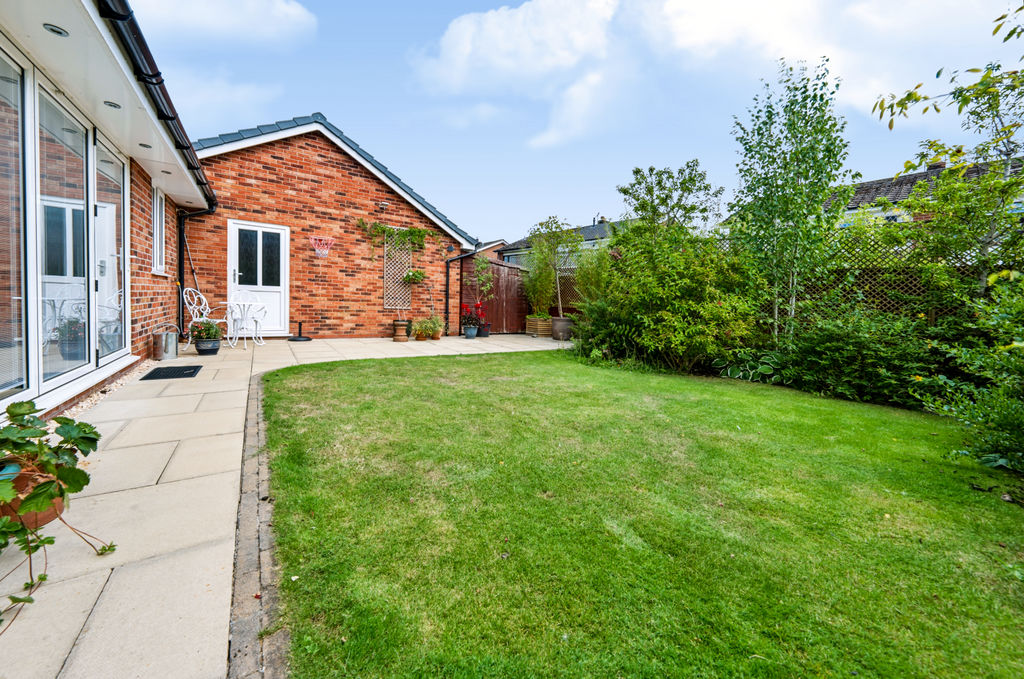
The south-facing rear garden firstly begins with a patio, creating a perfect spot for al fresco dining and sun lounging. This continues as a path down one side of the property, where a timber gate leads back to the front driveway. The rest is laid to lawn with mature shrubs and bushes to the borders for privacy and timber fence boundaries.
There is both a timber shed, which is equipped with power, and access into the semi-detached garage by a UPVC pedestrian side door. Inside, the single garage has power, light, an up-and-over door and a boarded loft area for storage plus external lighting.
On your doorstep…
This charming and picturesque village offers a quintessential countryside lifestyle, surrounded by beautiful walking routes along the River Yarrow and open rural landscapes. Well positioned, Croston enjoys excellent connectivity to nearby villages including Rufford and Tarleton, while also being within easy reach of Eccleston and Mawdesley. For commuters, Croston retains close connections to Preston, Southport, and Wigan, and also has its own train station.
The property itself is within walking distance of local convenience shops and benefits from a vibrant village atmosphere, boasting a wonderful selection of amenities such as well-loved public houses like The Wheatsheaf and The Lord Nelson, alongside popular dining spots including Out Lane Social and the delightful café Thyme on the Yarrow.
Adding to the village’s appeal is the exciting prospect of the new Black Rabbit, whilst its proximity to the highly-regarded schools of Trinity & St. Michael’s Primary and Bishops Rawstrone Secondary School create furher appeal. Croston presents itself as a true all-rounder- perfect for families, professionals, and those seeking an idyllic yet well-connected place to call home.
Viewing is strictly by appointment through Maria B Evans Estate Agents
We are reliably informed that the Tenure of the property is Freehold
The Local Authority is Chorley Borough Council
The EPC rating is B
The Council Tax Band is E
The property is served by mains drainage
Please note:
Room measurements given in these property details are approximate and are supplied as a guide only.
All land measurements are supplied by the Vendor and should be verified by the buyer's solicitor. We
would advise that all services, appliances and heating facilities be confirmed in working order by an
appropriately registered service company or surveyor on behalf of the buyer as Maria B. Evans Estate
Agency cannot be held responsible for any faults found. No responsibility can be accepted for any
expenses incurred by prospective purchasers.
Sales Office: 34 Town Road, Croston, PR26 9RB T: 01772 737888 Rentals T: 01257 462095
W: www.mariabevans.co.uk E: This email address is being protected from spambots. You need JavaScript enabled to view it. This email address is being protected from spambots. You need JavaScript enabled to view it.
Company No 8160611 Registered Office: 5a The Common, Parbold, Lancs WN8 7HA
De Trafford Place Croston
Leyland PR26 9RZ
Leyland PR26 9RZ
County: Lancashire
Sale Type: For Sale
Ref #: Sale2592
E: This email address is being protected from spambots. You need JavaScript enabled to view it.
P: 01772 737888
Please complete the form below to request a viewing for this property. We will review your request and respond to you as soon as possible. Please add any additional notes or comments that we will need to know about your request.
De Trafford Place Croston
Leyland PR26 9RZ
Leyland PR26 9RZ
County: Lancashire
Sale Type: For Sale
Ref #: Sale2592
E: This email address is being protected from spambots. You need JavaScript enabled to view it.
P: 01772 737888
| Name | Location | Type | Distance |
|---|---|---|---|

Sales: 01704 892001
sales@mariabevans.co.uk
rentals@mariabevans.co.uk