


Church Street Croston Offers in the Region Of £189,950


 1
1  1
1  1
1 Brochure
 Full Energy Performance Certicate
 Register With Us
- Charming mid terrace cottage dating back to 1700s
- Set in the idyllic, celebrated Conservation Area
- Brimming with character features throughout
- Delightful sitting room with log burning stove
- Kitchen to rear with separate utility room
- First floor double bedroom with pitch pine floor
- Separate dressing room or possible home office
- Three-piece white modern bathroom suite
- Warmed by gas Central heating throughout
- Picture-perfect setting with enviable location
- Ideal for first time buyer or investment opportunity
- Close to village amenities and renowned schools
- Easy access to road and rail commuter transport links
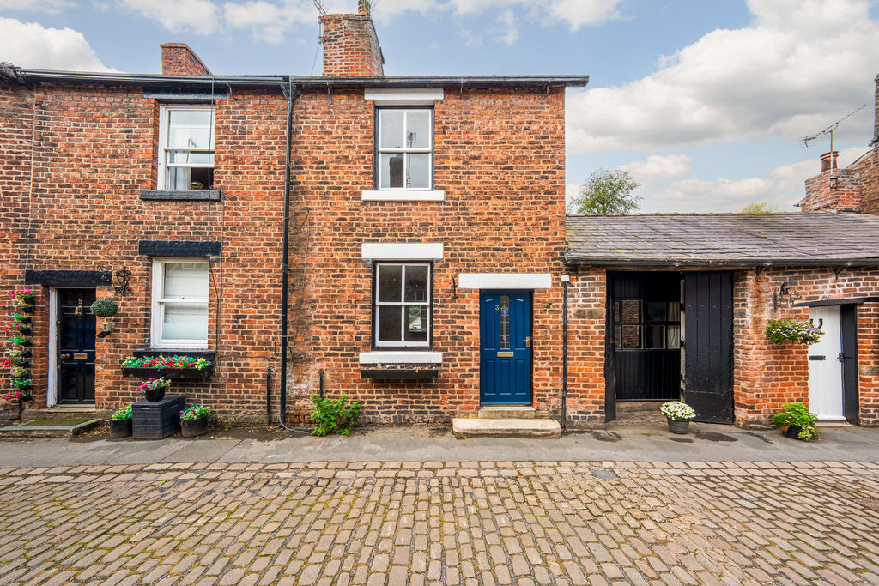
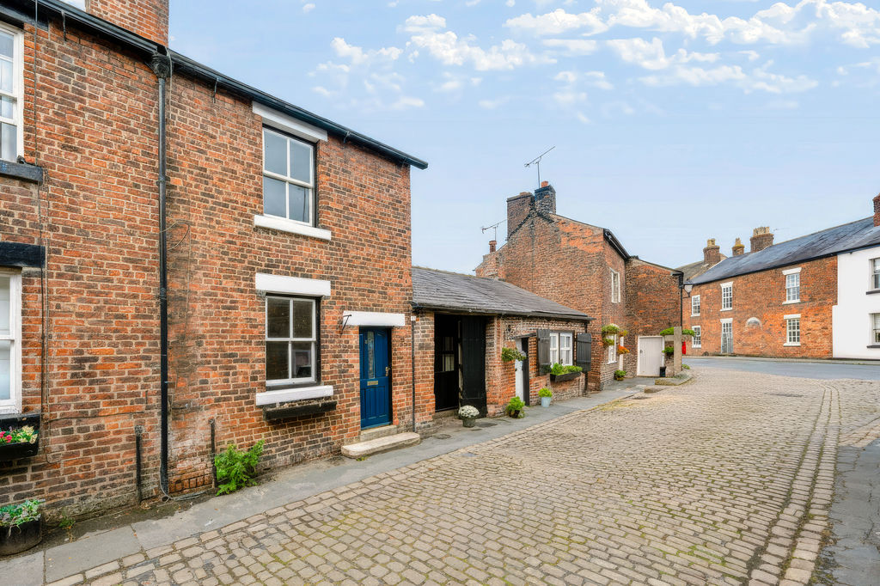
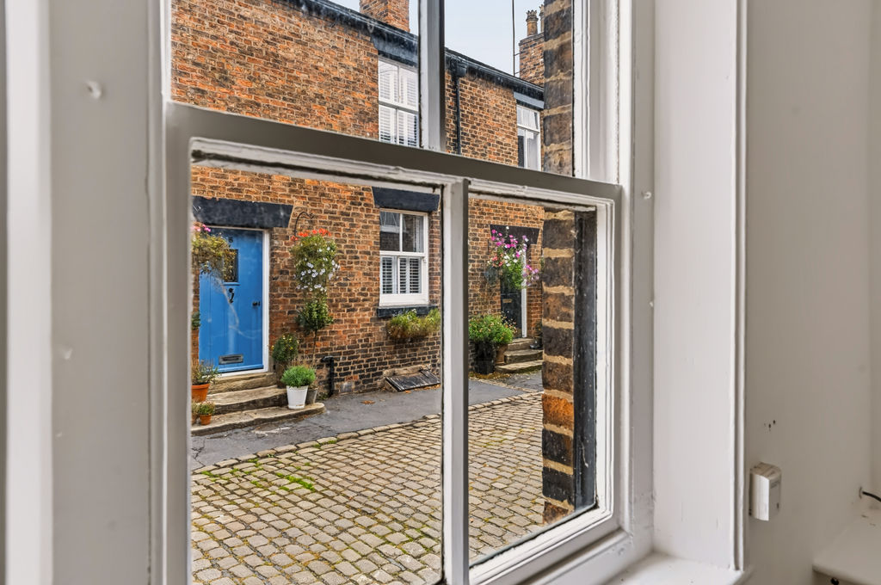
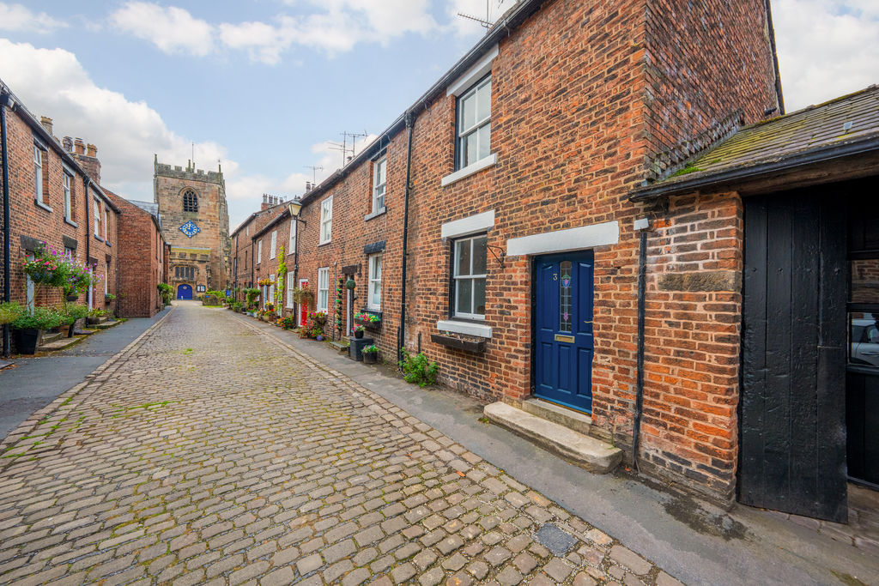
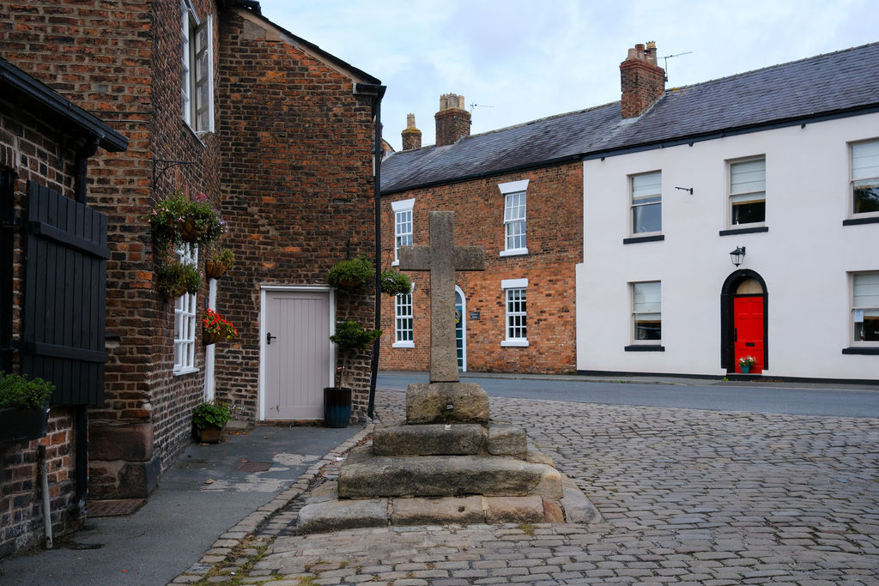
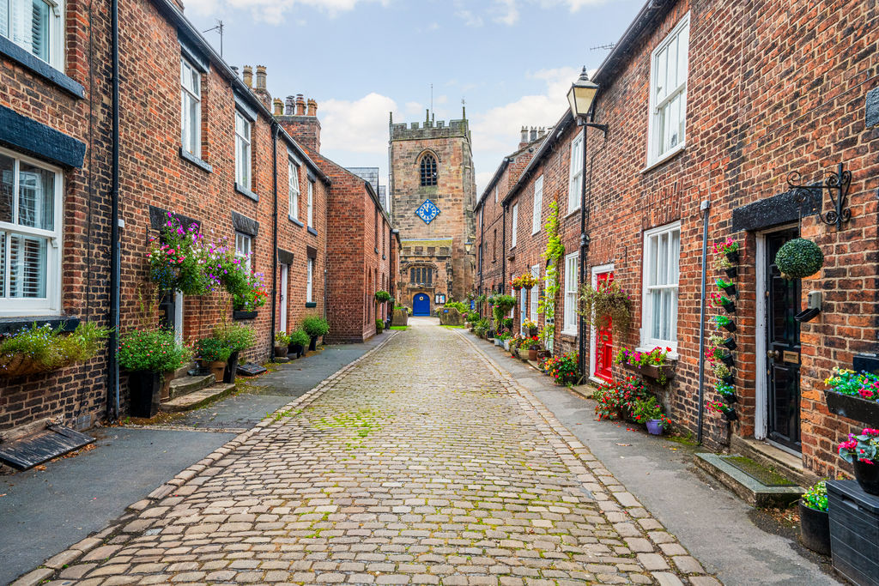
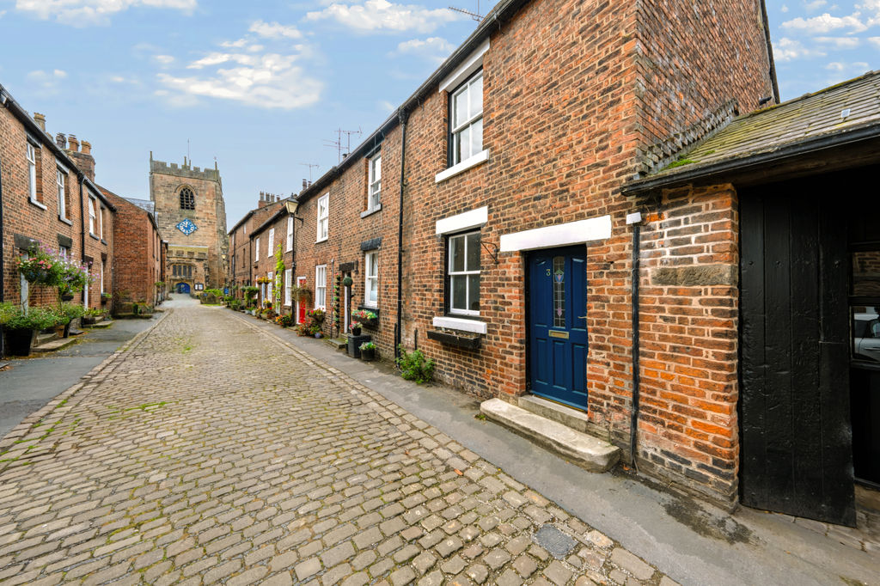
Positioned on one of Croston’s most sought-after streets, this charming cottage enjoys a beautiful setting. Set down the pretty cobbled Church Street in Croston with St Michael and All Angels Church at its head, the historic cross at its foot and the River Yarrow running behind, this is a truly picturesque place to live. Ideal as an investment opportunity or first-time buyers home, No. 3 offers a spacious reception, breakfast kitchen and utility space and one bedroom plus a second room ideal as a dressing room or home office. Full of character, the home combines traditional features with a wonderfully connected village location.
A quintessential cottage setting…
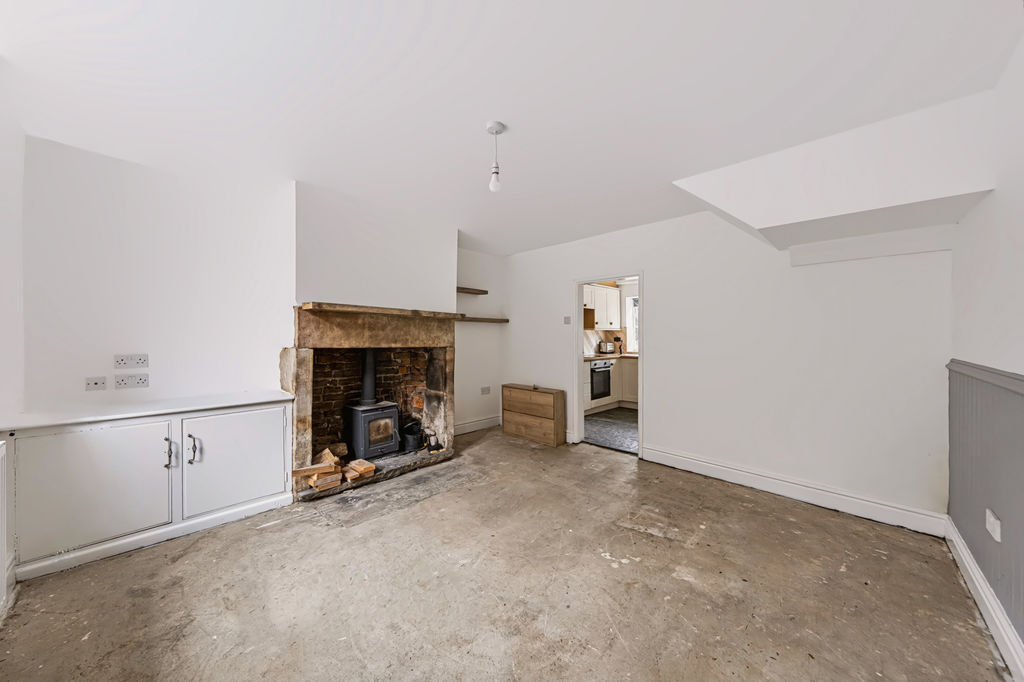
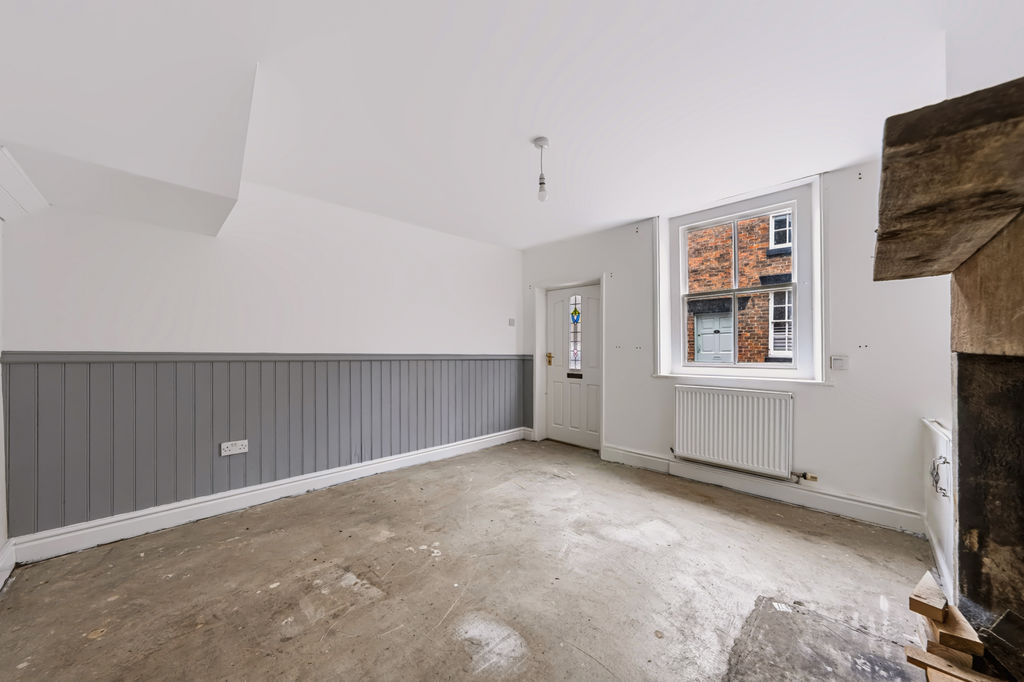
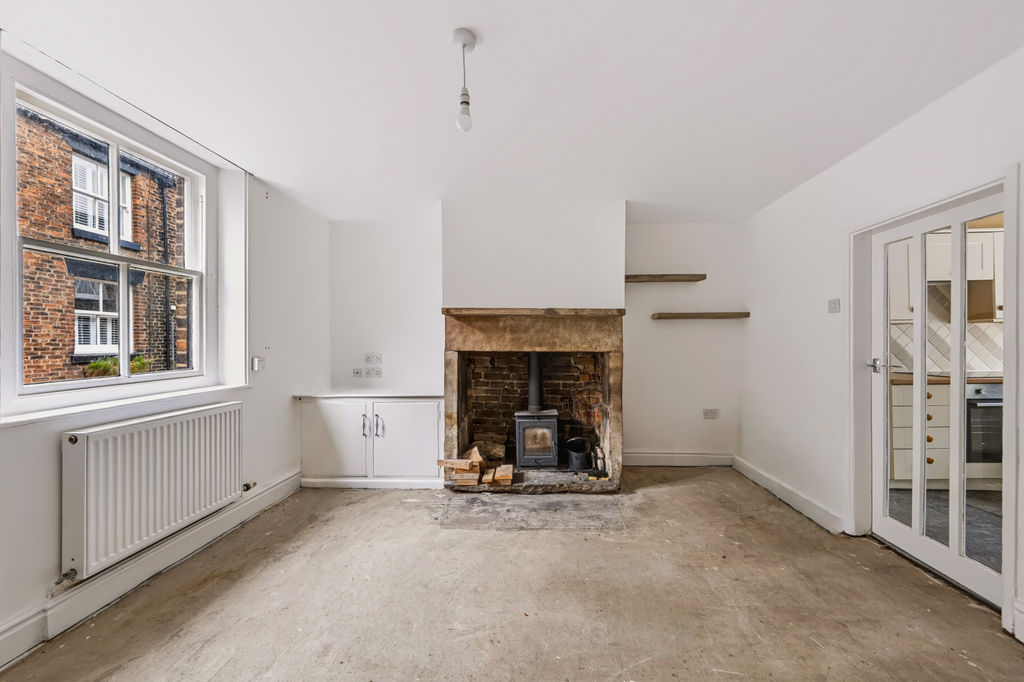
A timber door with a stained-glass inlay guides into the good-sized sitting room which enjoys a timber sash window overlooking the pretty, cobbled Church Street. The focal point of the reception room is the limestone ingle fireplace with brick surround and stone flagged hearth which houses a log burning stove. To the side is a fitted cupboard housing the energy meters with a television point above, whilst the opposite wall has timber panelling to dado height.
Put the kettle on…
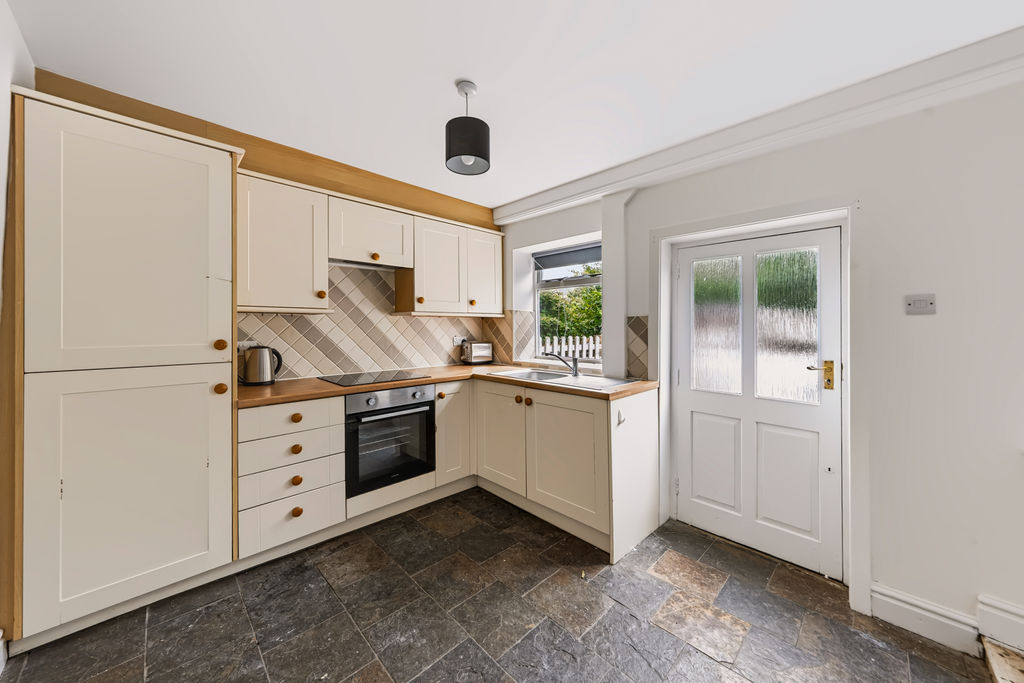
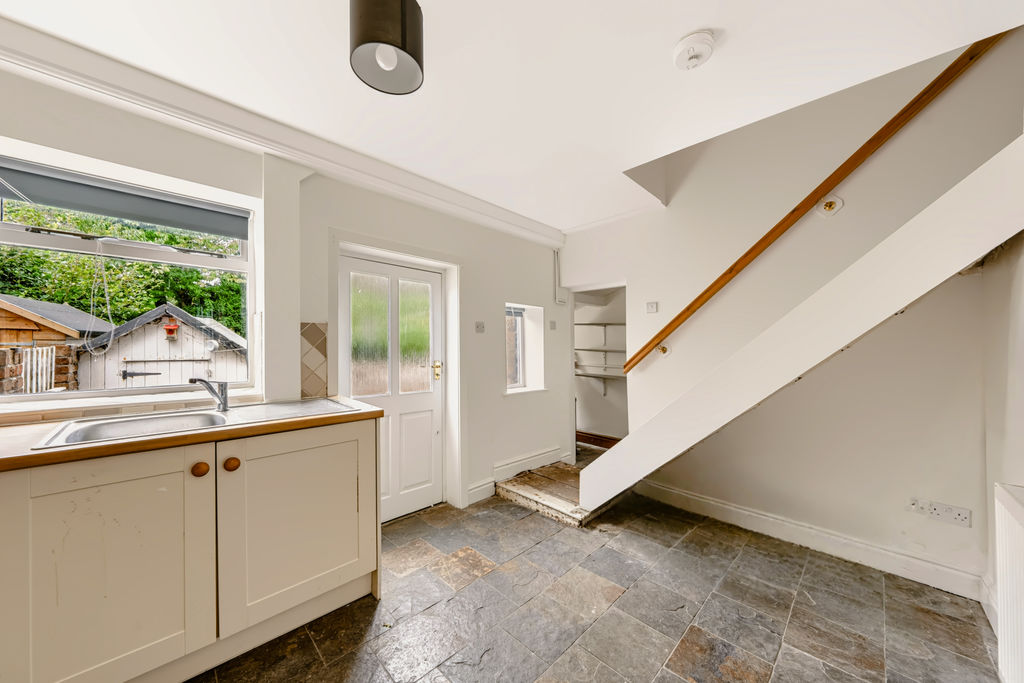
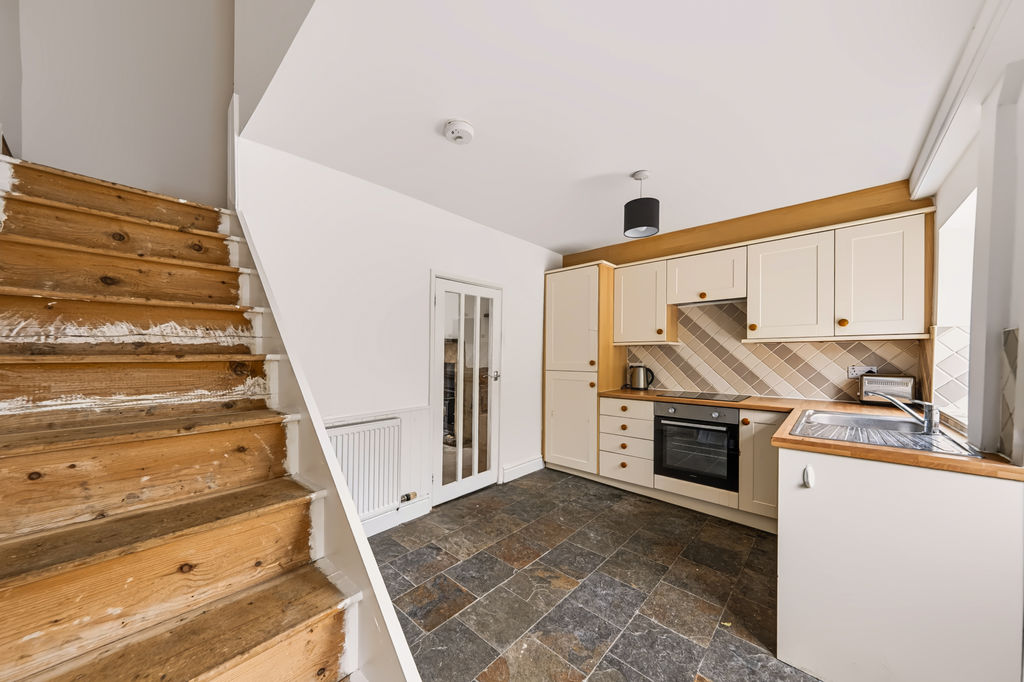
A further timber door with glazed insets gives way to the breakfast kitchen which is fitted with cream-coloured Shaker-style cabinets and drawers with splash tiling n between. The wood effect work surfaces have an inset stainless steel sink unit, set beneath the double-glazed timber window to the rear. Also inset is a four-burner gas hob with an electric oven and grill below and a canopy style extractor fan over whilst integrated appliances include and a refrigerator and freezer. The area is lit by a ceiling light and a part-glazed timber door opens into the rear courtyard.
The adjacent utility room has a rear window and plumbing for a washing machine and could alternatively be converted into a downstairs w.c.
Sweet dreams…
From the kitchen, a timber staircase and handrail rise to the first floor where there are two rooms off.
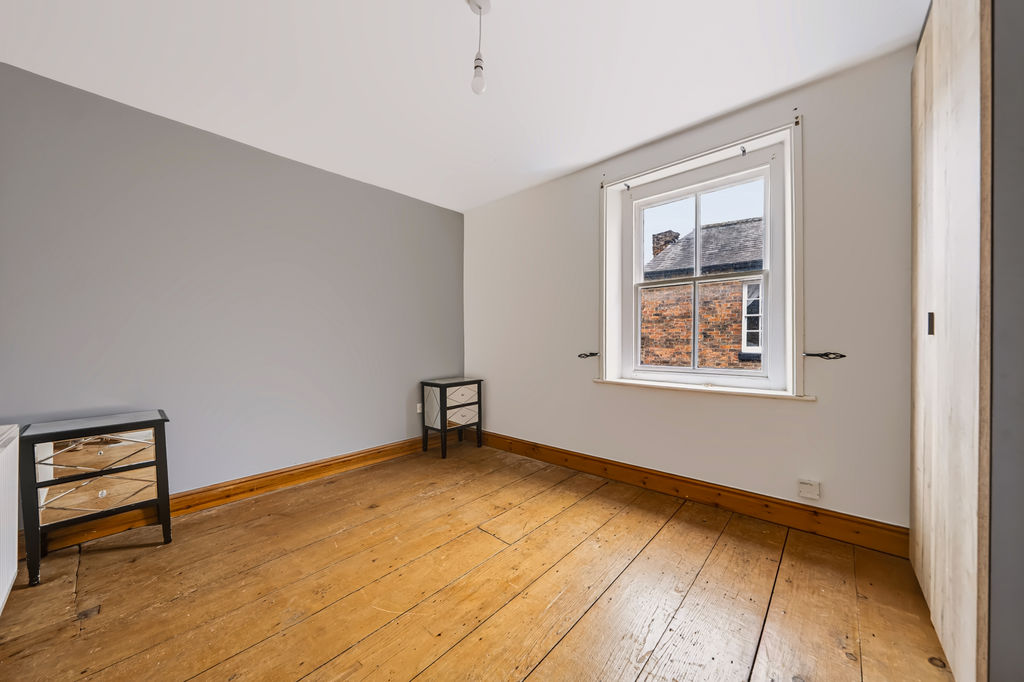
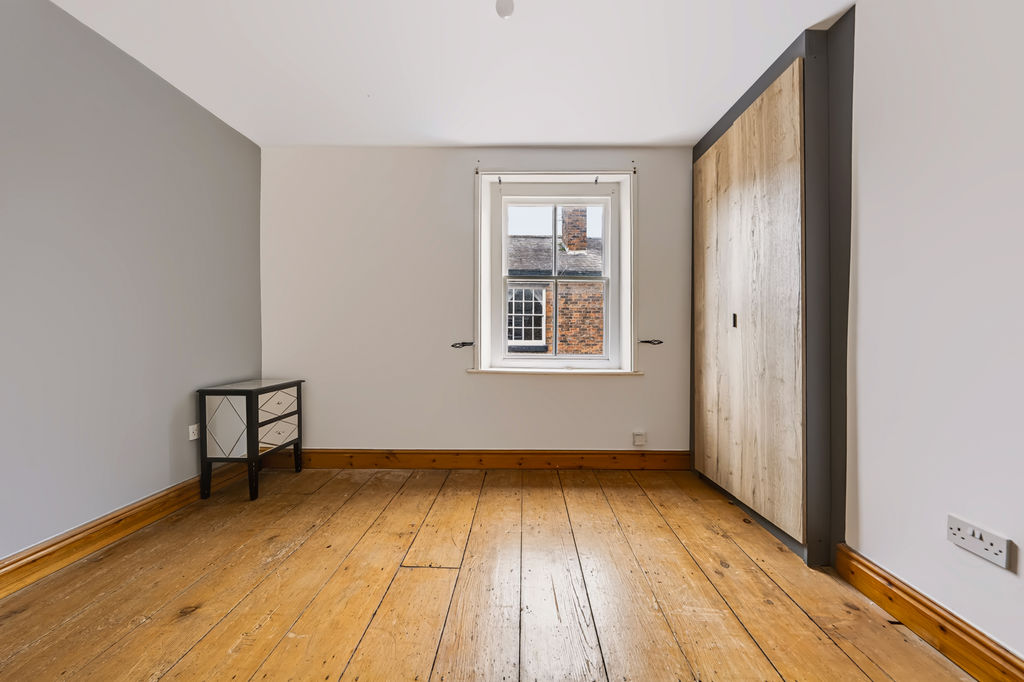
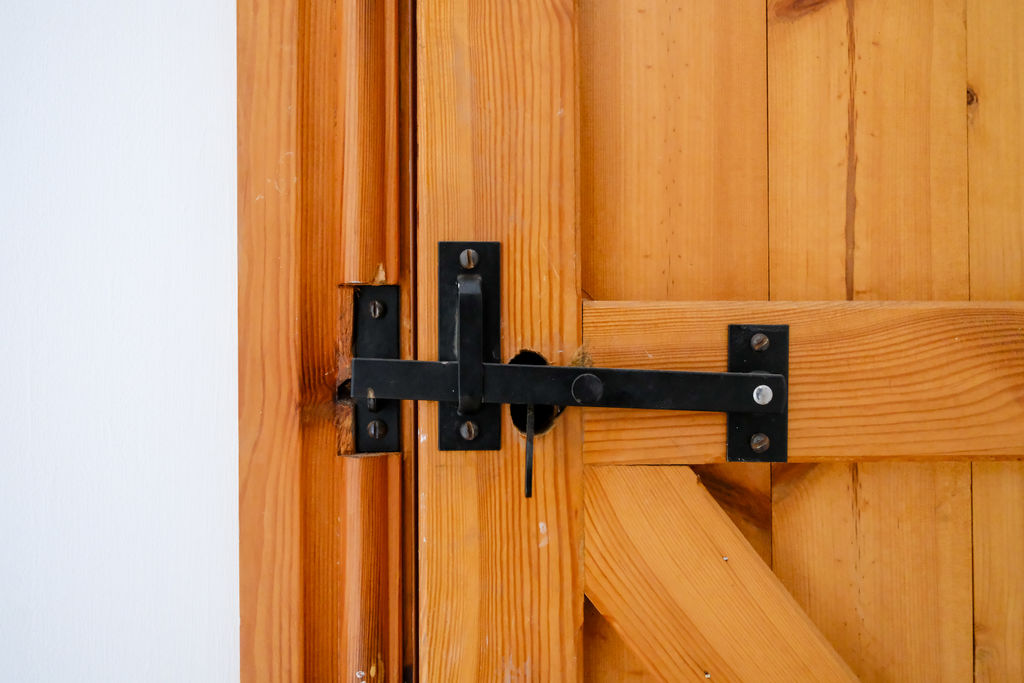
The master bedroom is situated to the front of the property and has characterful, exposed broad timber floorboards, a single glazed timber sash window - again overlooking Church Street – a timber latched door and wardrobes and shelving fitted to the alcoves created by the characterful chimney breast.
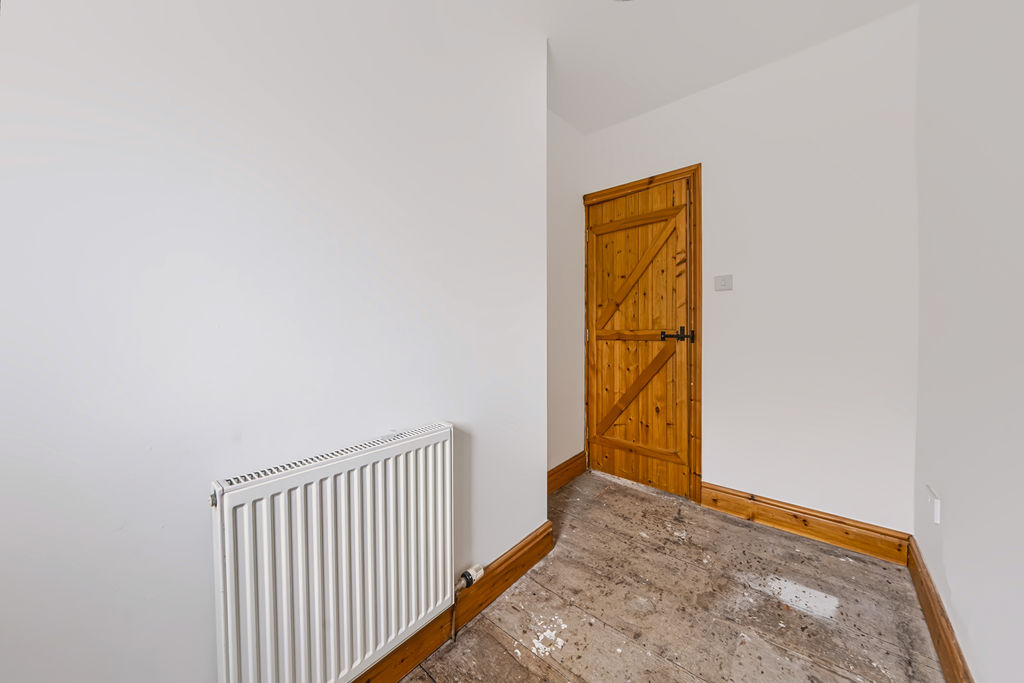
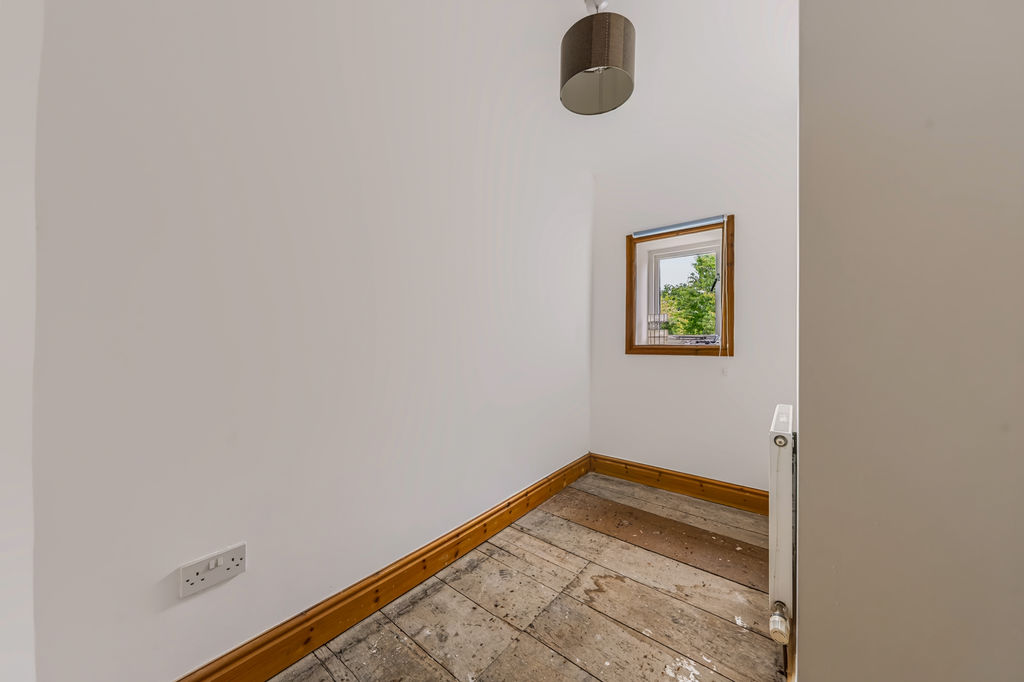
The small second room, with a double-glazed timber window to the rear, could be used as a dressing area, cot room, home office space or could even be incorporated into either the bathroom or master bedroom to extend either of these rooms.
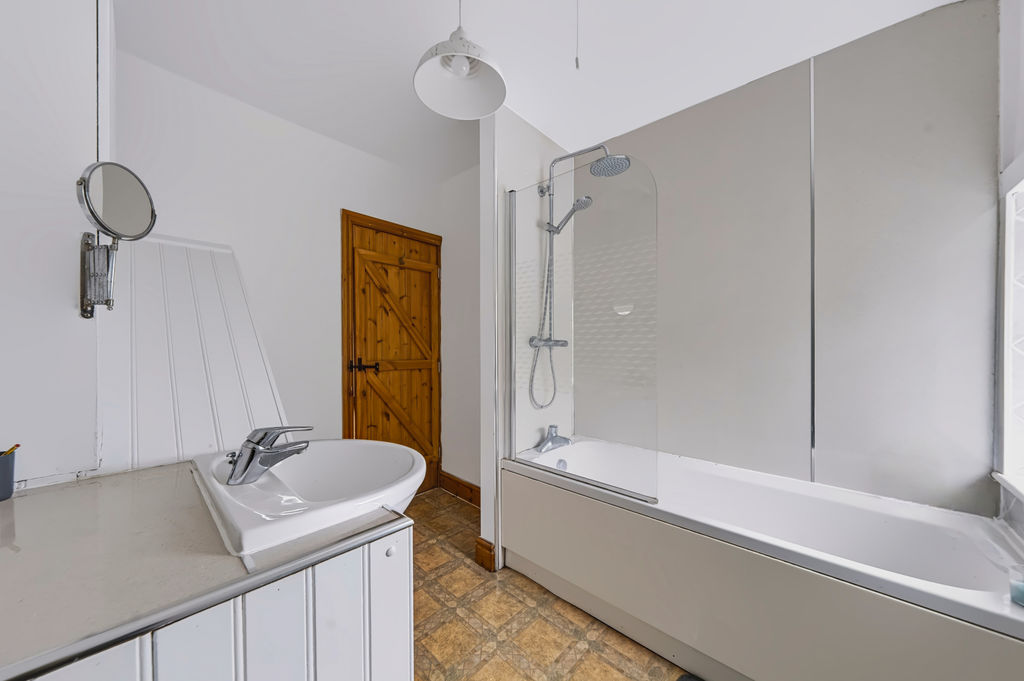
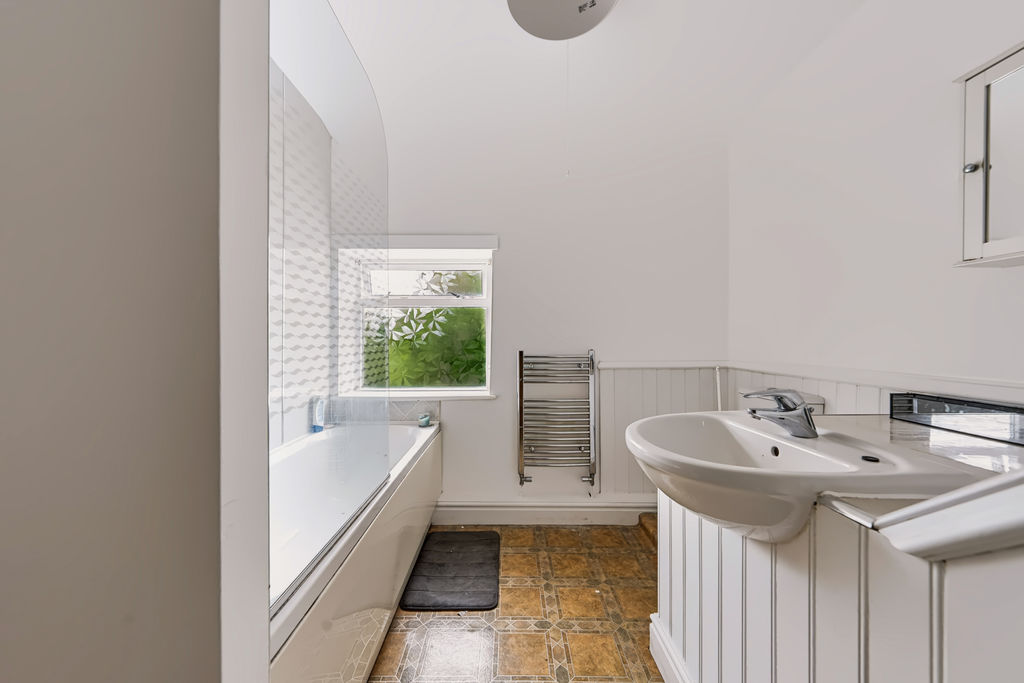
The bathroom has a double-glazed timber window to the rear, a pendant light, vinyl flooring and a chrome heated towel rail. The white three-piece suite comprises a panelled bath with wall-mounted shower-boards, protective glass screen and bar shower above, a low flush w.c. and a vanity style wash hand basin situated above the bulkhead of the stairs. A storage cupboard houses the Baxi central heating boiler.
Outdoor Oasis…
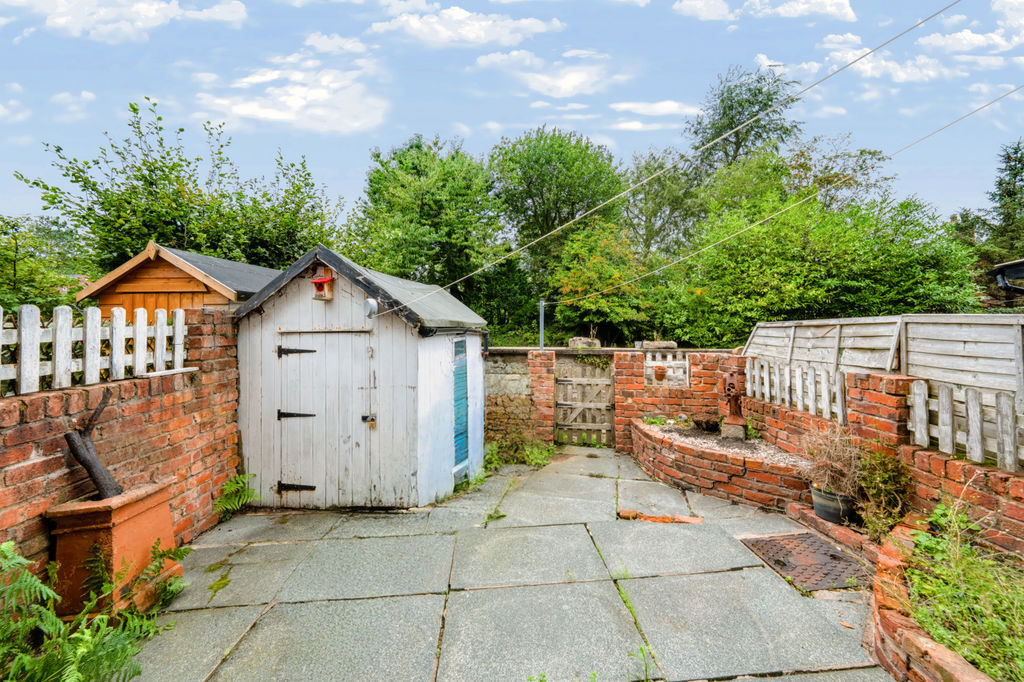
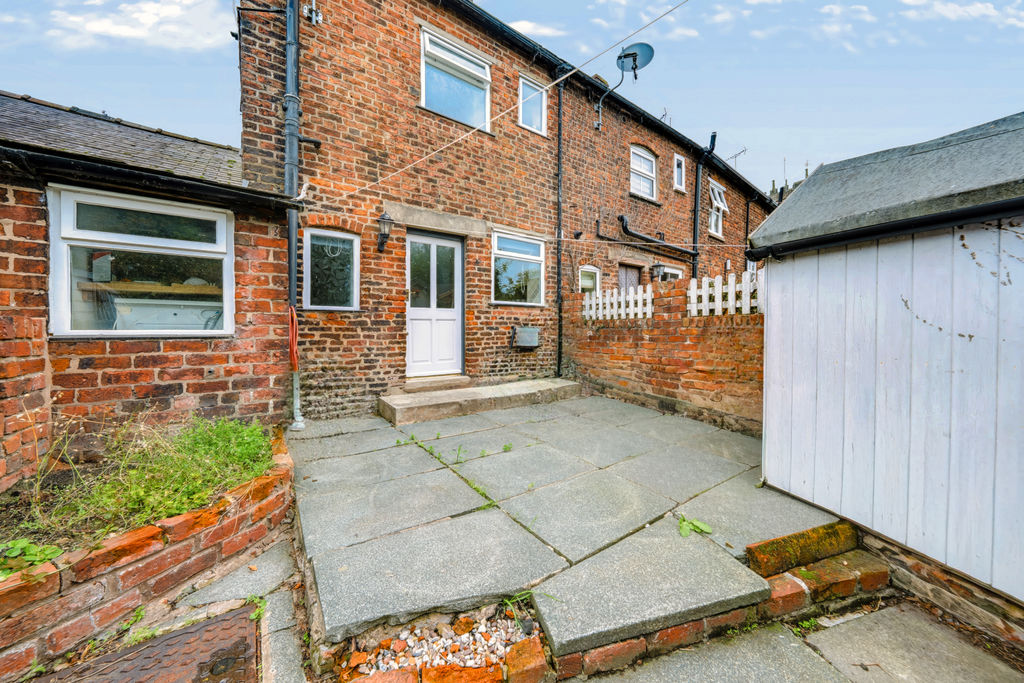
The rear courtyard garden is simply laid to flagstone at present with low brick walls to the rear and sides and having a picket-fence atop. There is a timber shed in situ and a small brick-built raised flower bed plus space for outdoor furniture.
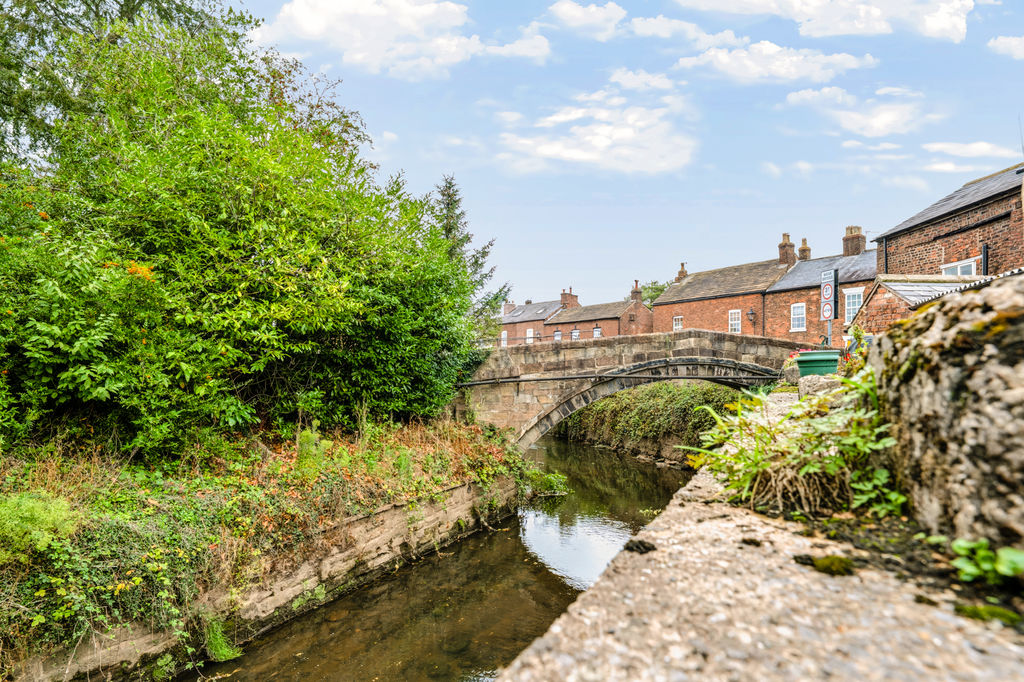
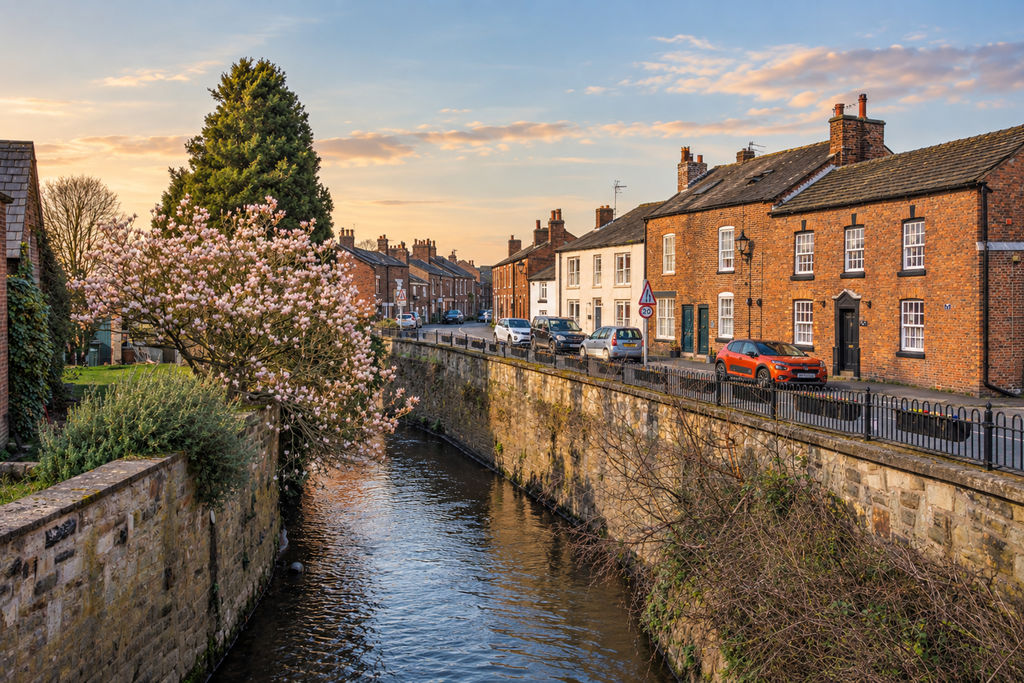
To the rear of the garden, a timber gate leads to a shared passageway giving access onto Church Street for No. 3 and its neighbouring properties. The garden directly faces the river and has views over the stone-built river wall, the opposing riverbank and the famous Pack Horse Bridge which crosses the River Yarrow.
On your doorstep…
This charming and picturesque village offers a quintessential countryside lifestyle, surrounded by beautiful walking routes along the River Yarrow and open rural landscapes. Well positioned, Croston enjoys excellent connectivity to nearby villages including Rufford and Tarleton, while also being within easy reach of Eccleston and Mawdesley. For commuters, Croston retains close connections to Preston, Southport, and Wigan, and also has its own train station.
The property itself is within walking distance of local convenience shops and benefits from a vibrant village atmosphere, boasting a wonderful selection of amenities such as well-loved public houses like The Wheatsheaf and The Lord Nelson, alongside popular dining spots including Out Lane Social and the delightful café Thyme on the Yarrow. Its proximity to the highly-regarded schools of Trinity & St. Michael’s Primary and Bishops Rawstrone Secondary School create furher appeal.
Viewing is strictly by appointment through Maria B Evans Estate Agents
We are reliably informed that the Tenure of the property is Freehold
The Local Authority is Chorley Borough Council
The EPC rating is D
The Council Tax Band is B
The property is served by mains drainage
Please note:
Room measurements given in these property details are approximate and are supplied as a guide only.
All land measurements are supplied by the Vendor and should be verified by the buyer's solicitor. We
would advise that all services, appliances and heating facilities be confirmed in working order by an
appropriately registered service company or surveyor on behalf of the buyer as Maria B. Evans Estate
Agency cannot be held responsible for any faults found. No responsibility can be accepted for any
expenses incurred by prospective purchasers.
Sales Office: 34 Town Road, Croston, PR26 9RB T: 01772 737888 Rentals T: 01257 462095
W: www.mariabevans.co.uk E: This email address is being protected from spambots. You need JavaScript enabled to view it. This email address is being protected from spambots. You need JavaScript enabled to view it.
Company No 8160611 Registered Office: 5a The Common, Parbold, Lancs WN8 7HA
Church Street Croston
Leyland PR26 9HA
Leyland PR26 9HA
County: Lancashire
Sale Type: For Sale
Ref #: Sale1786
E: This email address is being protected from spambots. You need JavaScript enabled to view it.
P: 01772737888
Please complete the form below to request a viewing for this property. We will review your request and respond to you as soon as possible. Please add any additional notes or comments that we will need to know about your request.
Church Street Croston
Leyland PR26 9HA
Leyland PR26 9HA
County: Lancashire
Sale Type: For Sale
Ref #: Sale1786
E: This email address is being protected from spambots. You need JavaScript enabled to view it.
P: 01772737888
| Name | Location | Type | Distance |
|---|---|---|---|


Sales: 01704 892001
sales@mariabevans.co.uk
rentals@mariabevans.co.uk